We are a fully licensed real estate brokerage offering the same top-tier services and exposure as the big names in the industry—but at a lower commission rate. Here's what you can expect when you work with us: ✅ Full MLS® system listing ✅ Exposure on all major internet real estate platforms ✅ Professional signage (where permitted) ✅ Property showings and open houses ✅ Strategic advertising to attract buyers ✅ Skilled negotiation to secure the best deal ✅ Seamless conveyancing to ensure a smooth closing With us, you’re getting everything you need to sell your property successfully—just without the high commission fees.

98 Parkside Drive, VALLEY
2026-08-11
Quick Summary
MLS®#202620212
Property Description
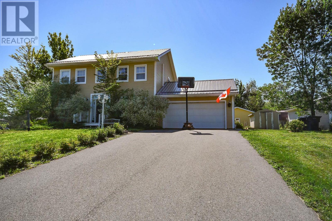
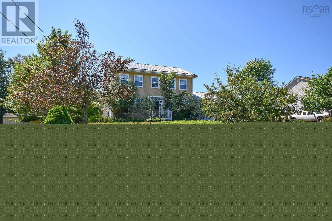
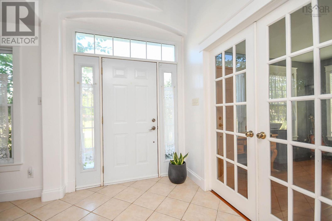
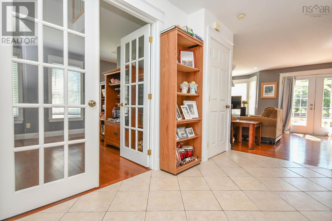
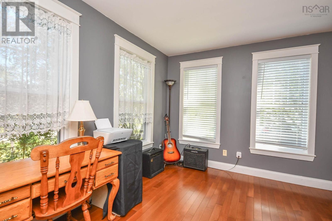
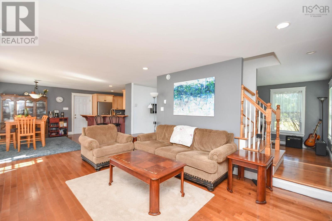
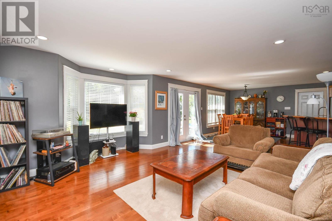
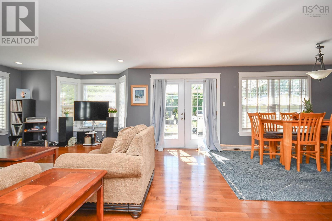
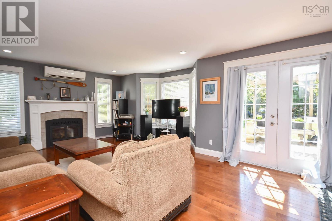
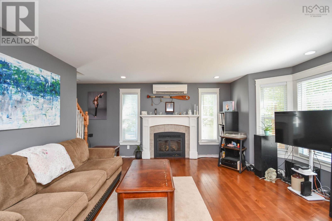
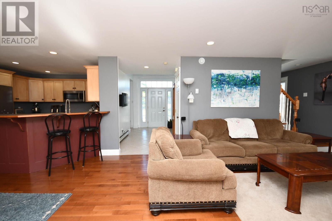
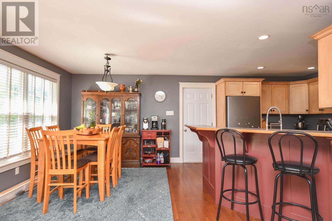
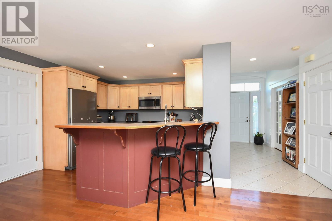
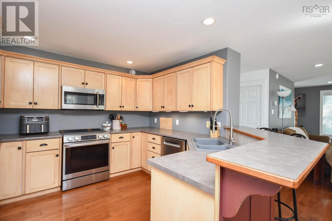
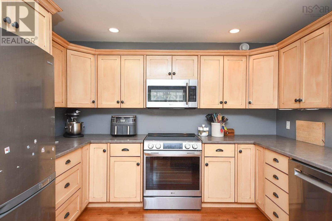
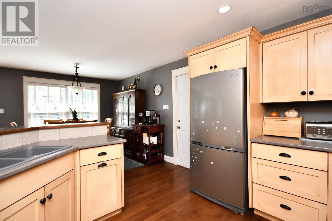
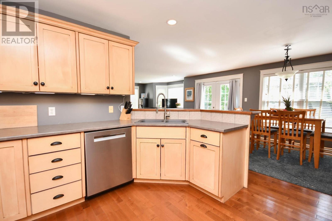
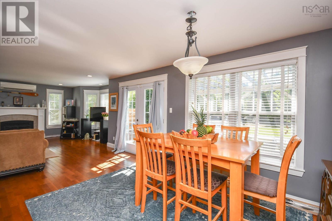
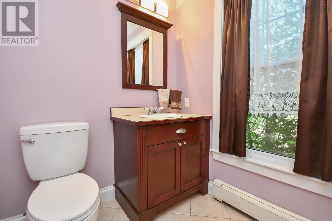
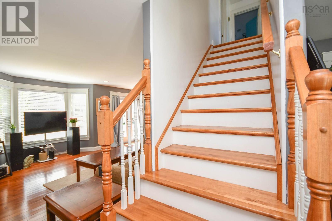
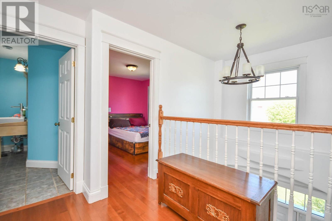
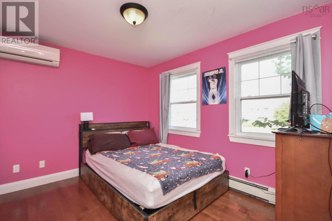
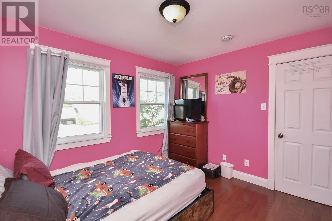
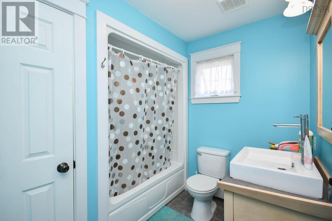
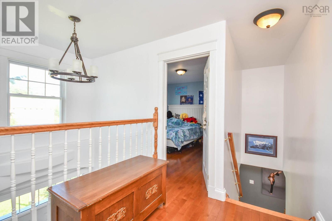
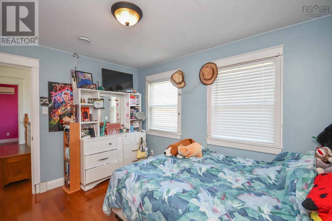
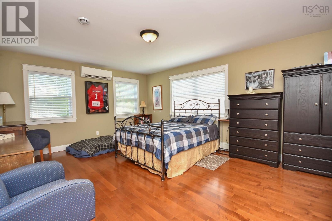
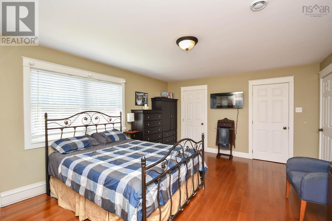
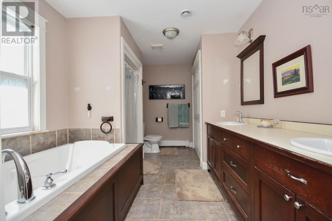
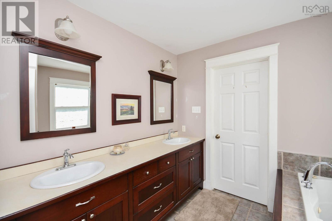
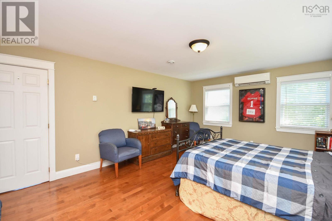
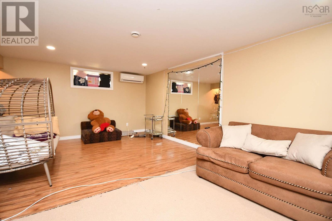
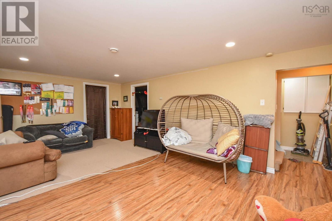
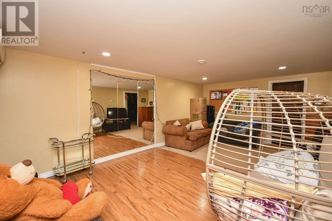
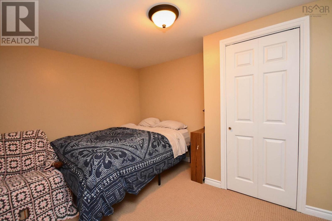
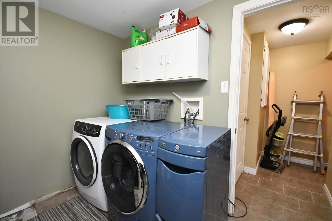
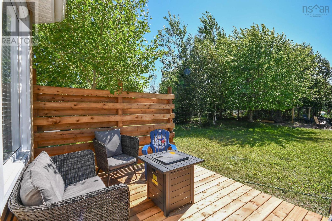
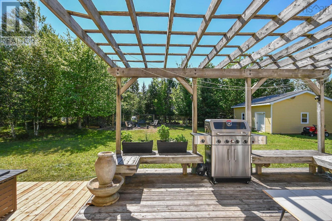
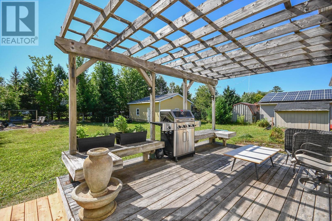
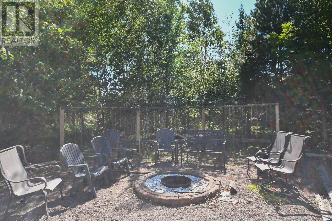
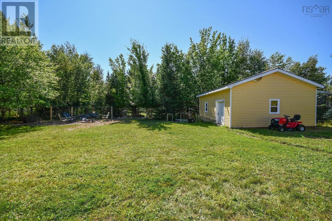
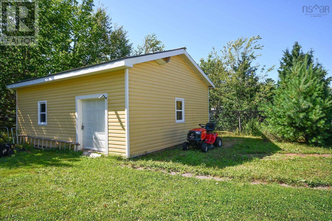
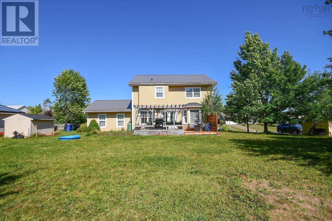
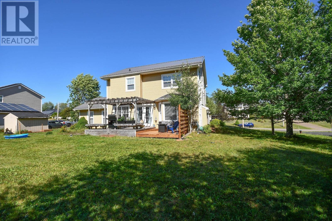
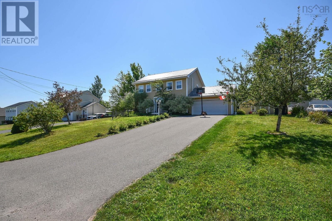
Welcome to 98 Parkside Drive in Valley, NS. This custom-designed Saltbox offers over 2,400 sq. ft. of thoughtfully planned living space across three finished levels. Situated in a sought-after neighborhood, this home combines timeless craftsmanship with a functional layout that's perfect for families and entertaining alike. Step inside to a soaring foyer that leads to an open-concept main living area featuring hardwood floors, custom cabinetry, ceramic tile, a breakfast bar, and a cozy propane fireplace. Garden doors open to a welcoming outdoor living space, complete with a large 2-tier deck, pergola, and a peaceful, tree-lined backyard with a fire pit ideal for entertaining, unwinding, or enjoying time outdoors. A powder room and a bright den with French doors complete the main level. Upstairs, you'll find three comfortable bedrooms, including a spacious primary suite with a walk-in closet and a five-piece ensuite featuring a whirlpool tub and separate shower. A full main bathroom on this level provides added convenience for family and guests. The finished lower level offers even more flexible living space with a family room, laundry area, and an additional den or home office. Outside, enjoy the convenience of a paved driveway, durable metal roof, energy-efficient heat pumps, and a 20' x 24' workshop (not powered) on a concrete slab. This quality-built home offers a strong foundation, spacious layout, and many desirable features throughout. Ready for its next chapter, this home presents an excellent opportunity for buyers willing to invest in thoughtful improvements and a little elbow grease to unlock its full potential. This is a fantastic chance to own a well-built home with space, privacy, and endless potential. Call your REALTOR® today! you deserve it. (id:32467)
Property Features
Ammenities Near By
- Ammenities Near By: Golf Course, Park, Playground, Shopping, Place of Worship, Beach
Building
- Appliances: Stove, Dishwasher, Dryer, Washer, Microwave Range Hood Combo, Refrigerator
- Basement Development: Finished
- Basement Type: Full (Finished)
- Construction Style: Detached
- Cooling Type: Air Conditioned
- Exterior Finish: Vinyl
- Fireplace: Yes
- Flooring Type: Carpeted, Ceramic Tile, Hardwood, Laminate, Vinyl
- Interior Size: 2483 sqft
- Building Type: House
- Stories: 2
- Utility Water: Drilled Well
Features
- Feature: Level, Walk-In Closet
Land
- Land Size: 0.391 ac
- Sewer: Municipal sewage system
Ownership
- Type: Freehold
Structure
- Structure: Shed
Information entered by Exit Realty Metro
Listing information last updated on: 2026-08-11 12:45:22
Book your free home evaluation with a 1% REALTOR® now!
How much could you save in commission selling with One Percent Realty?
Slide to select your home's price:
$500,000
Your One Percent Realty Commission savings†
$500,000
†
Savings calculated using One Percent Realty East Inc's posted commission rates compared to a brokerage charging
5%. (HST is extra). Not all agents charge the same.
One Percent Realty's top FAQs
Simple, Transparent Pricing—No Surprises! Our commission structure is designed to save you money while providing top-tier service: • Residential Properties Under $400,000: $7,950 • Residential Properties Between $400,000 and $900,000: $9,950 • Residential Properties Over $900,000: 1% of the sale price + $950 Plus applicable taxes. Optional Flexibility: You have the option to offer additional commission to the buyer's agent. The choice is entirely yours! For commercial properties, farms, or development properties, please contact a One Percent Realty East agent directly or fill out the market evaluation form at the bottom right of our website. An agent will be in touch to discuss your specific needs. It’s that simple. Maximum service, minimum commission!
Yes, yes, and yes! Our listings receive maximum exposure on the MLS® system, REALTOR.ca®, and all major real estate websites, ensuring your property gets seen by as many potential buyers as possible. With us, you’re never compromising on visibility—just saving on commission!
Learn more about the One Percent Realty Deal