We are a fully licensed real estate brokerage offering the same top-tier services and exposure as the big names in the industry—but at a lower commission rate. Here's what you can expect when you work with us: ✅ Full MLS® system listing ✅ Exposure on all major internet real estate platforms ✅ Professional signage (where permitted) ✅ Property showings and open houses ✅ Strategic advertising to attract buyers ✅ Skilled negotiation to secure the best deal ✅ Seamless conveyancing to ensure a smooth closing With us, you’re getting everything you need to sell your property successfully—just without the high commission fees.

144 Pinewood Crescent, DARTMOUTH
2026-04-21
Quick Summary
MLS®#202607987
Property Description
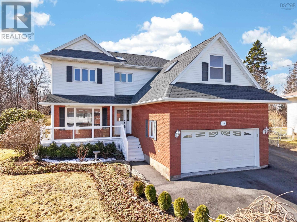
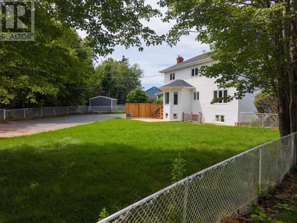
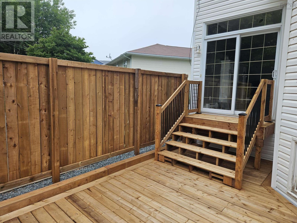
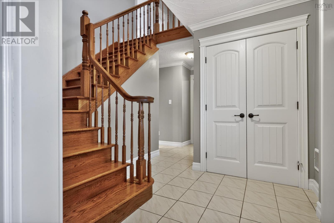
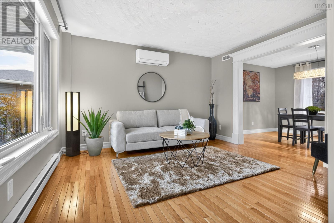
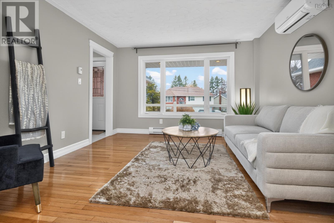
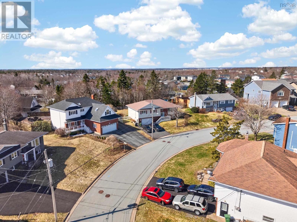
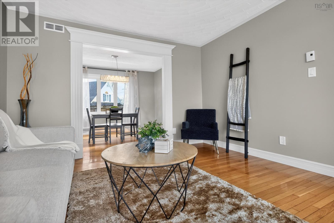
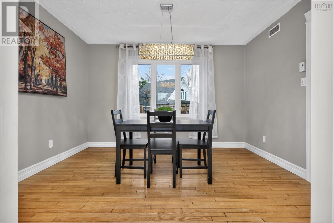
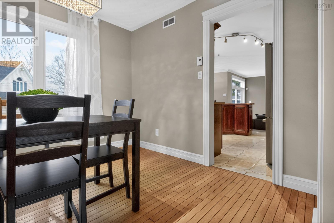
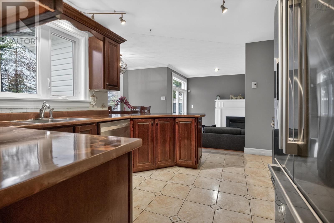
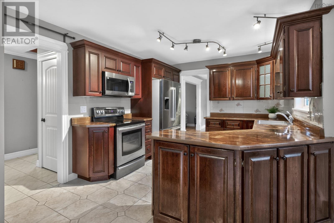
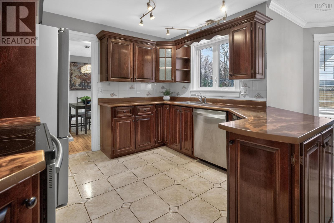
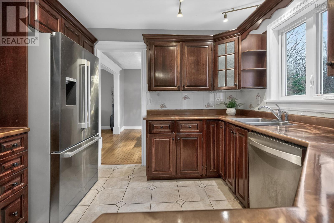
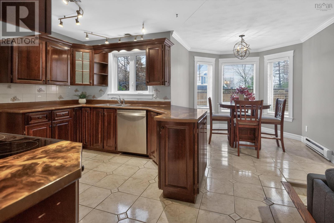
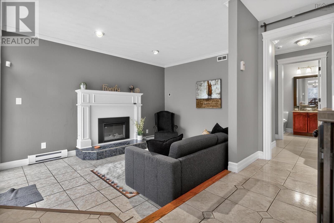
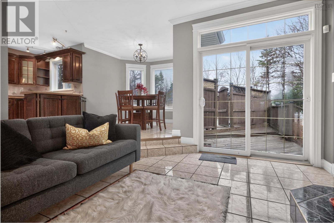
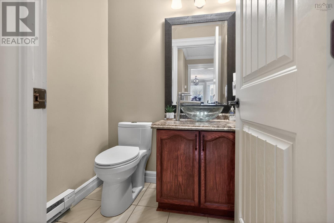
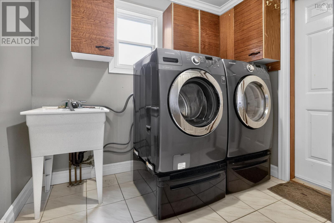
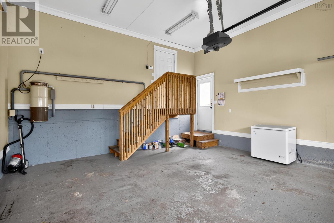
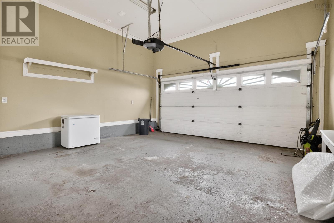
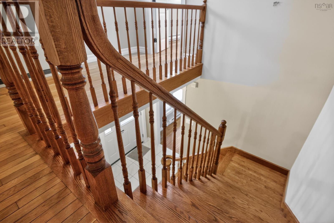
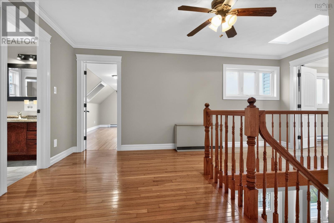
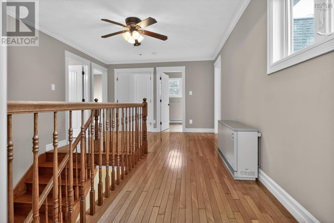
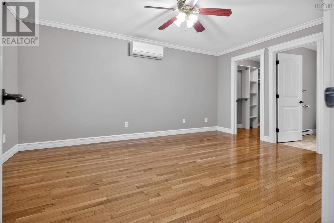
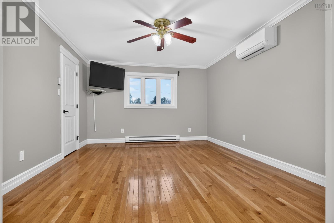
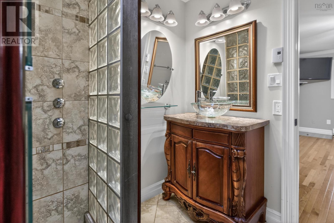
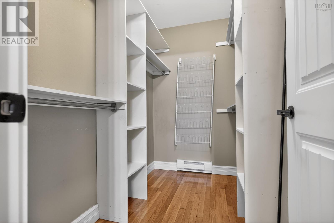
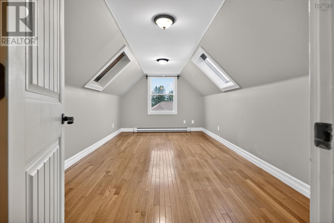
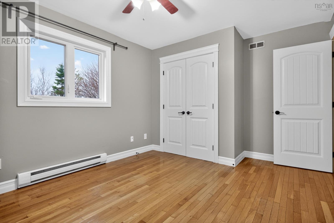
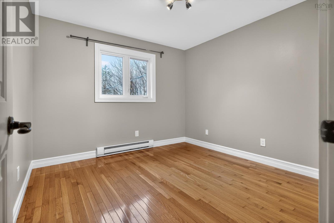
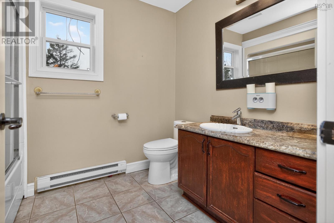
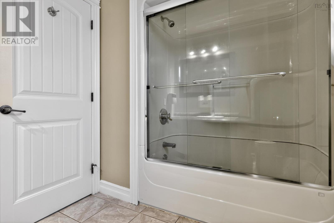
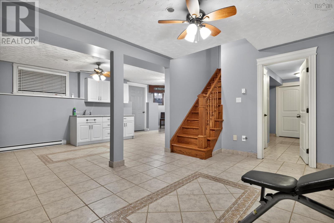
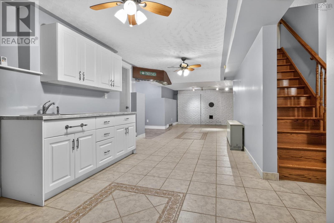
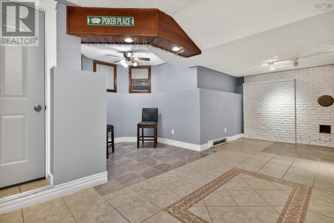
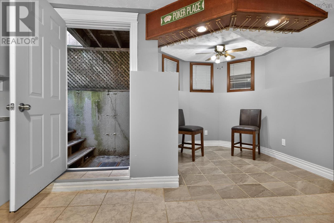
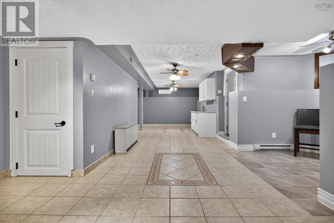
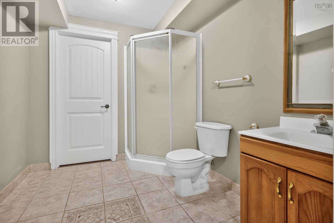
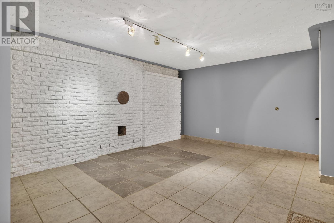
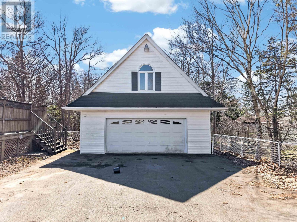
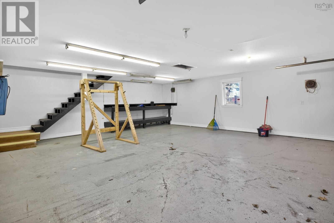
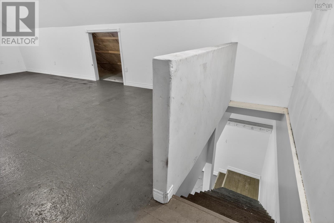
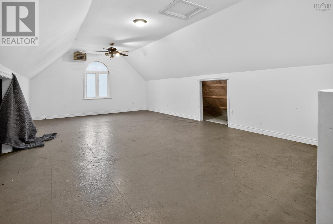
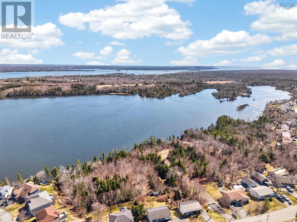
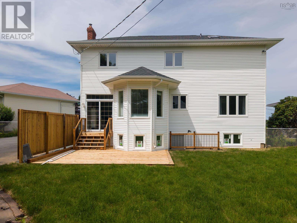
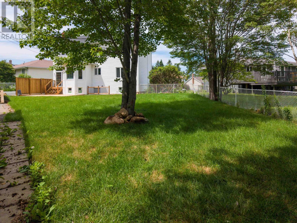
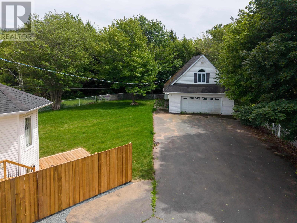
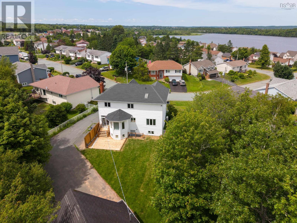
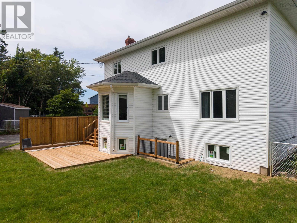
Beautiful 2 storey 3 bedroom home on super large city lot with view of Bissett Lake. Located in the Astral Drive school district (full French Emersion offered) its a great place for your family and the fully finished basement with partial kitchen could be perfect for your extended family as well. Enter the spacious foyer to the living room (with heat pump)through to the formal dining room, then into the kitchen with lots of cabinet space & a full suite of stainless appliances and sunny breakfast nook offering views out to the brand new deck and fully landscaped fenced yard. The sunken family room is off the kitchen and features a propane fireplace & patio doors out to the deck & yard. Upstairs, youll find 3 spacious bedrooms, including the primary suite with private bath & walk-in closet.(Large room/Office over the attached garage could be used as a 4th bedroom). The lower level offers great space to play with a large rec room, dining area, partial kitchen, & full bath. Loads of room for tools & toys with TWO garages, each with a bonus room above. The detached garage is wired and heated. There is more parking area than most folks could ever be left wanting. Great for your camper(s)etc. (id:32467)
Property Features
Ammenities Near By
- Ammenities Near By: Playground, Public Transit, Shopping, Place of Worship
Building
- Appliances: Central Vacuum, Cooktop - Electric, Oven, Oven - Electric, Range, Range - Electric, Dishwasher, Dryer, Dryer - Electric, Washer, Microwave Range Hood Combo, Refrigerator, Water meter
- Basement Development: Finished
- Basement Features: Walk out
- Basement Type: Full (Finished)
- Construction Style: Detached
- Cooling Type: Air Conditioned
- Exterior Finish: Brick, Vinyl
- Fireplace: Yes
- Flooring Type: Ceramic Tile, Hardwood
- Interior Size: 2748 sqft
- Building Type: House
- Stories: 2
- Utility Water: Municipal water
Features
- Feature: Treed, Balcony, Level, Walk-In Closet
Land
- Land Size: 0.2855 ac
- Sewer: Municipal sewage system
Ownership
- Type: Freehold
Information entered by Century 21 Trident Realty Ltd.
Listing information last updated on: 2026-10-15 17:50:13
Book your free home evaluation with a 1% REALTOR® now!
How much could you save in commission selling with One Percent Realty?
Slide to select your home's price:
$500,000
Your One Percent Realty Commission savings†
$500,000
†
Savings calculated using One Percent Realty East Inc's posted commission rates compared to a brokerage charging
5%. (HST is extra). Not all agents charge the same.
Send a Message
One Percent Realty's top FAQs
Simple, Transparent Pricing—No Surprises! Our commission structure is designed to save you money while providing top-tier service: • Residential Properties Under $400,000: $7,950 • Residential Properties Between $400,000 and $900,000: $9,950 • Residential Properties Over $900,000: 1% of the sale price + $950 Plus applicable taxes. Optional Flexibility: You have the option to offer additional commission to the buyer's agent. The choice is entirely yours! For commercial properties, farms, or development properties, please contact a One Percent Realty East agent directly or fill out the market evaluation form at the bottom right of our website. An agent will be in touch to discuss your specific needs. It’s that simple. Maximum service, minimum commission!
Yes, yes, and yes! Our listings receive maximum exposure on the MLS® system, REALTOR.ca®, and all major real estate websites, ensuring your property gets seen by as many potential buyers as possible. With us, you’re never compromising on visibility—just saving on commission!
Learn more about the One Percent Realty Deal
Adrienne Briand BROKER/REALTOR®

- Phone:
- (902) 499-7998
- Mobile:
- (902) 499-7998
- Email:
- abriand@onepercentrealty.com
- Support Area:
- Bedford, Hammonds Plains, . Halifax, Dartmouth, Sackville, Enfield, Elmsdale, Tantallon, Timberlea, West Bedford, Bedford South, Glen Haven, Glen Margaret, Boutiliers Point
Entering into the buying or selling market can be an overwhelming experience, but with the right REA ...
Full ProfileNatalie Urquhart B.A, REALTOR®, AIC Candidate Member (Appraisal Institute of Canada)

- Phone:
- (902) 489-0700
- Email:
- natalieonepercent@gmail.com
- Support Area:
- Bedford, Halifax, Dartmouth, Tantallon, Timberlea, Sackville, Elmsdale, Enfield, Chester, St Margarets Bay, Ellershouse, Beaver Bank
Selling and buying a home is a significant event. Natalie is a professional who will listen to your ...
Full ProfileJasmine McNair REALTOR®/Associate Broker

- Phone:
- 902.441.4566
- Email:
- jasmineonepercent@gmail.com
- Support Area:
- Bedford, Dartmouth, Halifax, Hammonds Plains, West Bedford, Bedford South, Downtown Dartmouth, Downtown Halifax, Tantallon, Fall River, Sackville, Hubley, Enfield, Elmsdale, Mount Uniacke, Clayton Park, Windsor Junction, Waverley, Eastern Passage, Timberlea, Belnan, Wellingto
Experience Exceptional Service with Jasmine...with over 15 years of experience helping clients buy a ...
Full Profile