We are a fully licensed real estate brokerage offering the same top-tier services and exposure as the big names in the industry—but at a lower commission rate. Here's what you can expect when you work with us: ✅ Full MLS® system listing ✅ Exposure on all major internet real estate platforms ✅ Professional signage (where permitted) ✅ Property showings and open houses ✅ Strategic advertising to attract buyers ✅ Skilled negotiation to secure the best deal ✅ Seamless conveyancing to ensure a smooth closing With us, you’re getting everything you need to sell your property successfully—just without the high commission fees.

29 Bedwin Drive, GEORGES RIVER
2026-08-26
Quick Summary
- Location
- 29 Bedwin Drive, GEORGES RIVER, Nova Scotia B1Y0A3
- Price
- $949,995
- Status:
- For Sale
- Property Type:
- Single Family
- Area:
- 4183 sqft
- Bedrooms:
- 4
- Bathrooms:
- 5
- Year of Construction:
- 2005
MLS®#202621551
Property Description
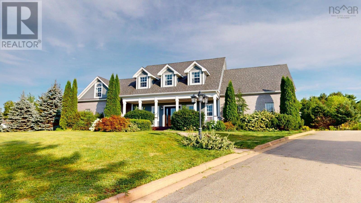
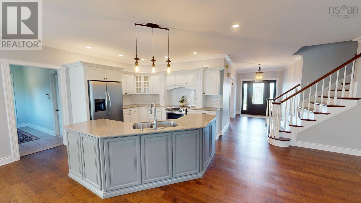
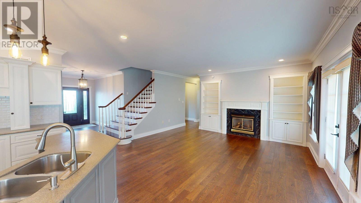
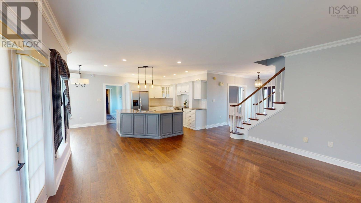
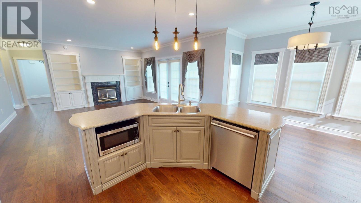
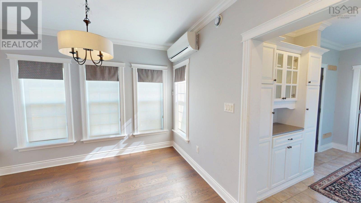
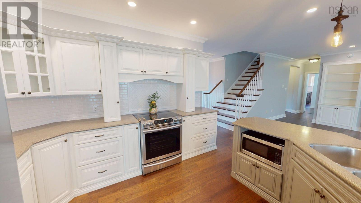
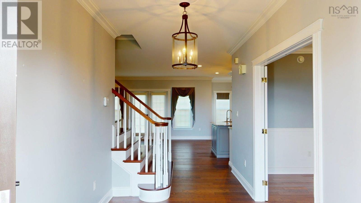
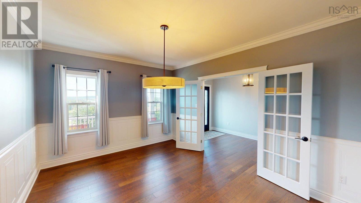
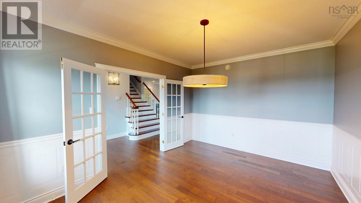
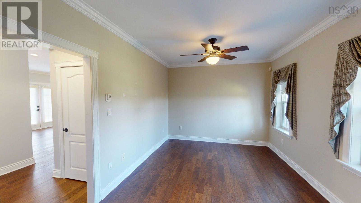
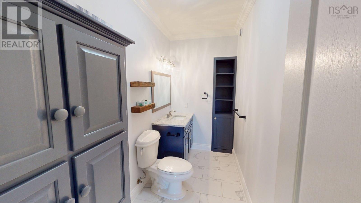
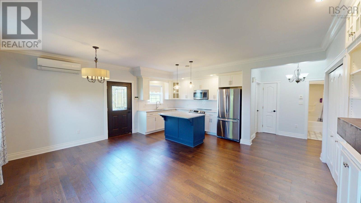
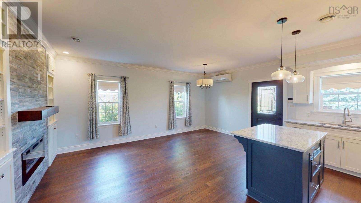
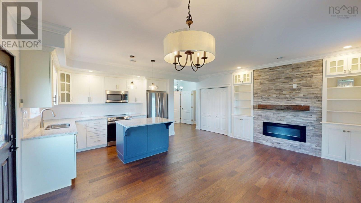
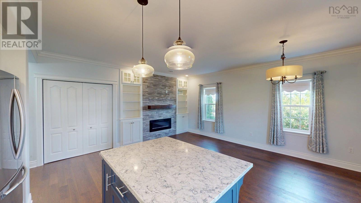
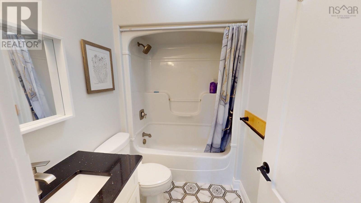
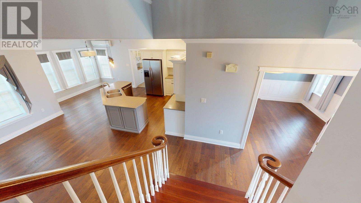
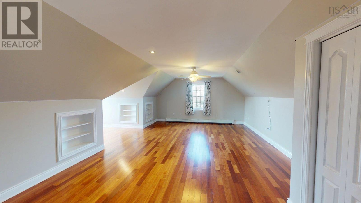
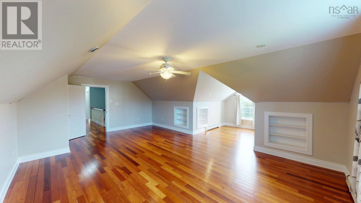
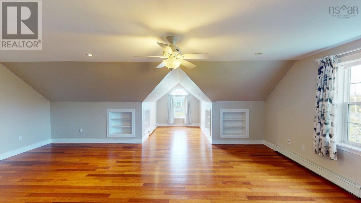
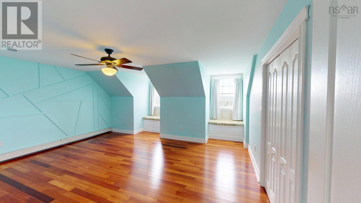
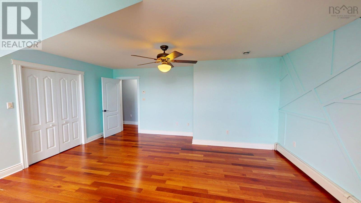
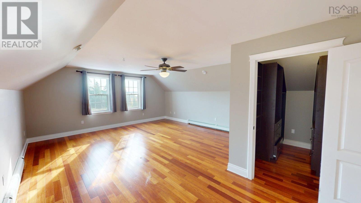
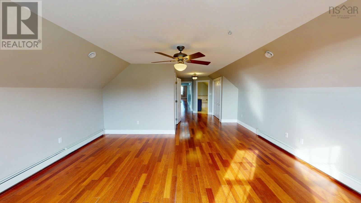
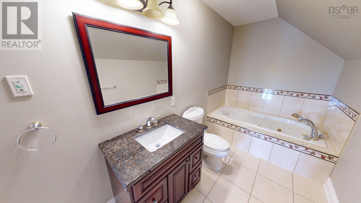
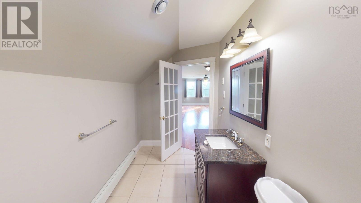
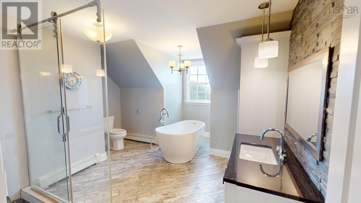
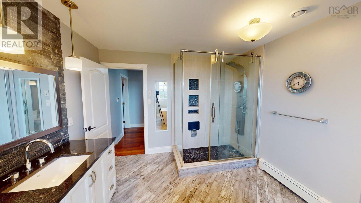
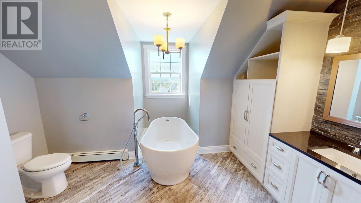
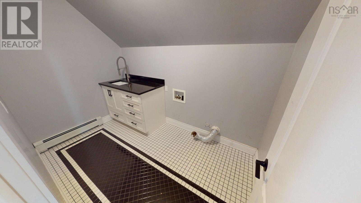
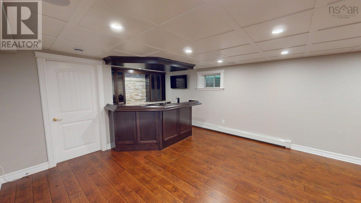
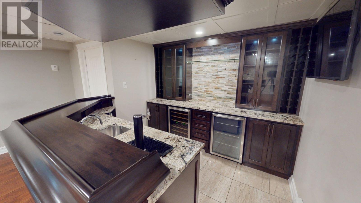
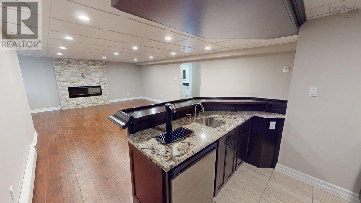
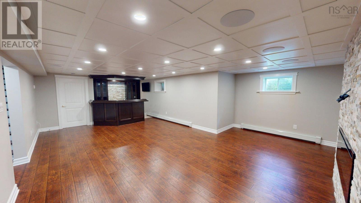
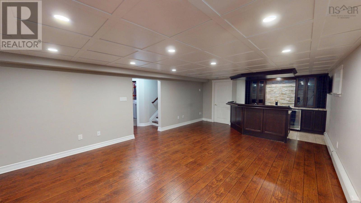
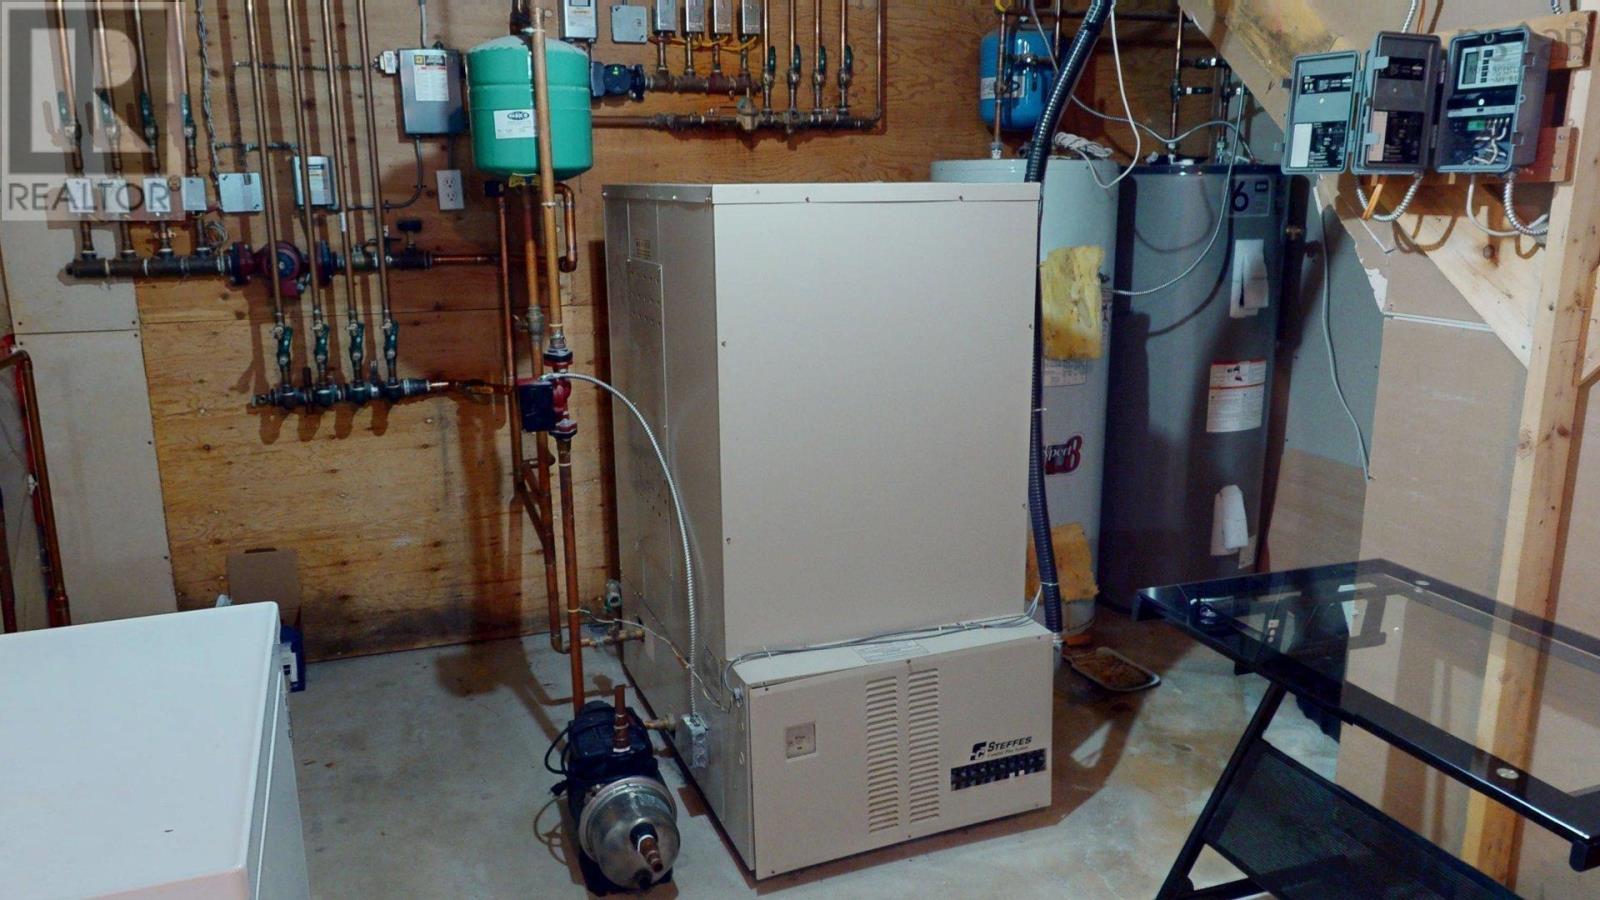
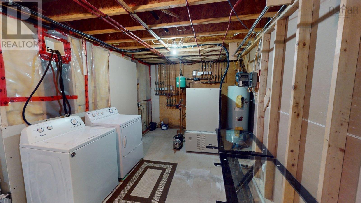
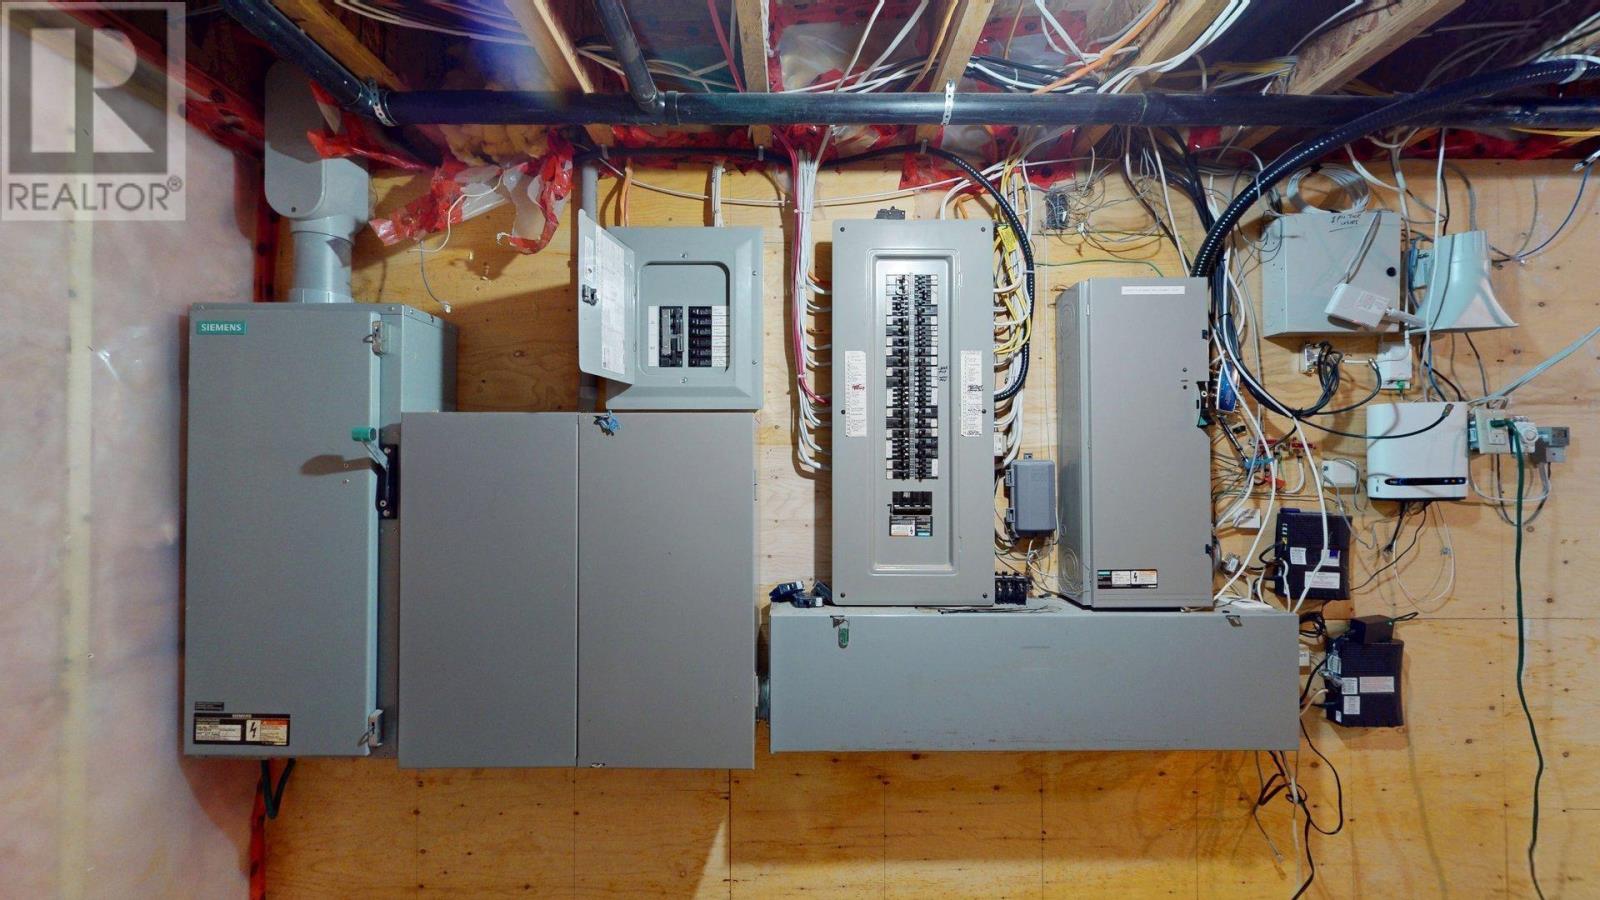
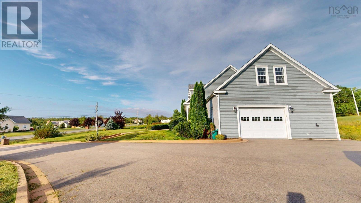
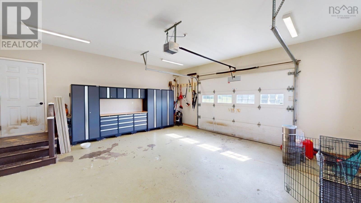
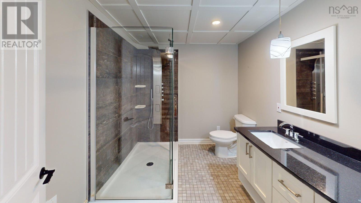
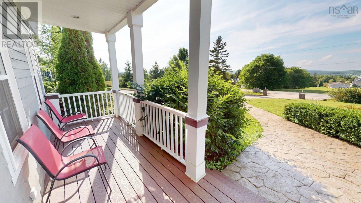
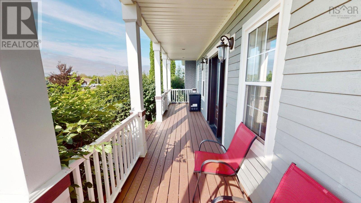
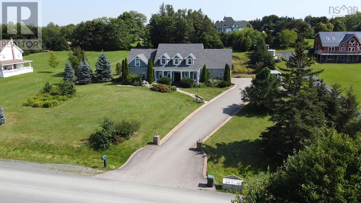
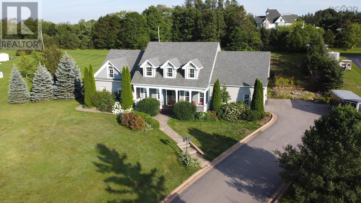
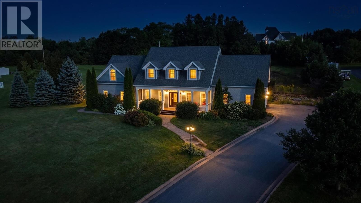
Welcome to 29 Bedwin Drive, an extraordinary executive estate nestled in the community of Georges River on Cape Breton Island. Perfectly positioned on a sprawling 1.2-acre lot, this custom-built, 21-year-old residence offers 4,183 square feet of finished living space. Crafted for sophisticated multi-generational living, the home features an attached 1.5 car garage and a highly versatile layout containing 4 bedrooms and 4.5 bathrooms. The main level impresses with an open foyer, a 19.11 x 12.2 eat-in kitchen, dining, living, a mudroom, and a half bath. A phenomenal asset is the fully integrated secondary suite on the main level, complete with its own open-concept kitchen, dining, living, a bedroom and a 4-piece bath. Upstairs, the second-floor features a majestic primary bedroom with a private 3-piece ensuite, two additional oversized bedrooms, and a massive spa like 4-piece main bath with tile and glass surround. The basement level adds a 28.3 x 14.11 recreation room with an awesome built in bar that is perfect for entertaining family and friends, a 3-piece bathroom with tile and glass surround, utility room, and 265 square feet of unfinished storage/utility room space. Families will appreciate the premier school district, including Boularderie Elementary, Dr. T. L. Sullivan Junior High, and Memorial Composite High. Its just a 7 minute drive to the amenities of North Sydney or 20 minutes to downtown Sydney. Do not delay call your agent for a private viewing today. (id:32467)
Property Features
Ammenities Near By
- Ammenities Near By: Golf Course, Park, Playground, Shopping, Place of Worship, Beach
Building
- Appliances: Stove, Dryer, Washer, Microwave Range Hood Combo, Refrigerator, Wine Fridge
- Basement Development: Partially finished
- Basement Type: Full (Partially finished)
- Construction Style: Detached
- Cooling Type: Air Conditioned
- Exterior Finish: Brick, Vinyl
- Fireplace: Yes
- Flooring Type: Ceramic Tile, Engineered hardwood, Hardwood, Laminate
- Interior Size: 4183 sqft
- Building Type: House
- Stories: 1.5
- Utility Water: Municipal water
Features
- Feature: Walk-In Closet
Land
- Land Size: 1.2 ac
- Sewer: Septic System
Ownership
- Type: Freehold
Information entered by Royal LePage Anchor Realty
Listing information last updated on: 2026-10-08 13:26:11
Book your free home evaluation with a 1% REALTOR® now!
How much could you save in commission selling with One Percent Realty?
Slide to select your home's price:
$500,000
Your One Percent Realty Commission savings†
$500,000
†
Savings calculated using One Percent Realty East Inc's posted commission rates compared to a brokerage charging
5%. (HST is extra). Not all agents charge the same.
One Percent Realty's top FAQs
Simple, Transparent Pricing—No Surprises! Our commission structure is designed to save you money while providing top-tier service: • Residential Properties Under $400,000: $7,950 • Residential Properties Between $400,000 and $900,000: $9,950 • Residential Properties Over $900,000: 1% of the sale price + $950 Plus applicable taxes. Optional Flexibility: You have the option to offer additional commission to the buyer's agent. The choice is entirely yours! For commercial properties, farms, or development properties, please contact a One Percent Realty East agent directly or fill out the market evaluation form at the bottom right of our website. An agent will be in touch to discuss your specific needs. It’s that simple. Maximum service, minimum commission!
Yes, yes, and yes! Our listings receive maximum exposure on the MLS® system, REALTOR.ca®, and all major real estate websites, ensuring your property gets seen by as many potential buyers as possible. With us, you’re never compromising on visibility—just saving on commission!
Learn more about the One Percent Realty Deal