We are a fully licensed real estate brokerage offering the same top-tier services and exposure as the big names in the industry—but at a lower commission rate. Here's what you can expect when you work with us: ✅ Full MLS® system listing ✅ Exposure on all major internet real estate platforms ✅ Professional signage (where permitted) ✅ Property showings and open houses ✅ Strategic advertising to attract buyers ✅ Skilled negotiation to secure the best deal ✅ Seamless conveyancing to ensure a smooth closing With us, you’re getting everything you need to sell your property successfully—just without the high commission fees.

607 St George Street, ANNAPOLIS ROYAL
2026-10-26
Quick Summary
- Location
- 607 St George Street, ANNAPOLIS ROYAL, Nova Scotia B0S1A0
- Price
- $609,000
- Status:
- For Sale
- Property Type:
- Single Family
- Area:
- 2252 sqft
- Bedrooms:
- 3
- Bathrooms:
- 2
- Year of Construction:
- 1880
MLS®#202626625
Property Description
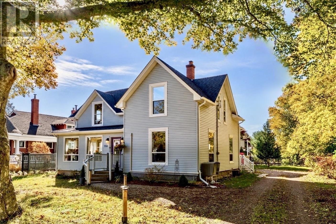
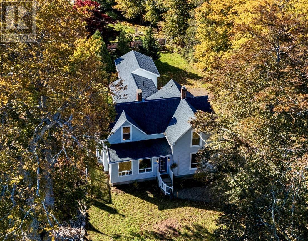
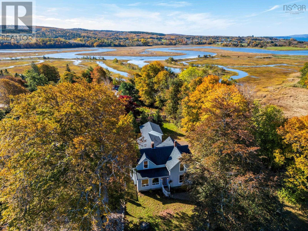
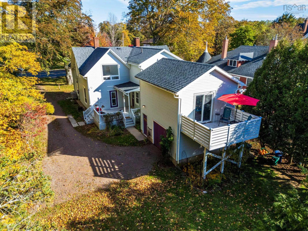
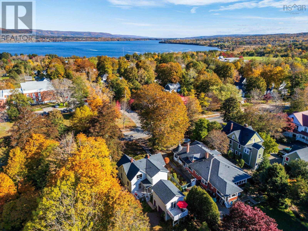
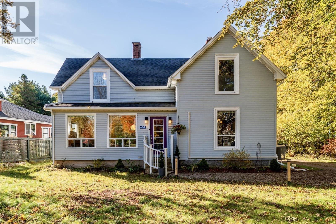
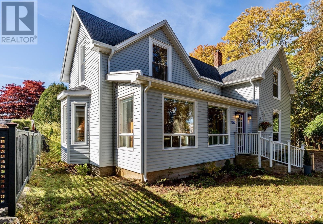
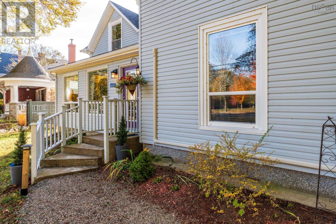
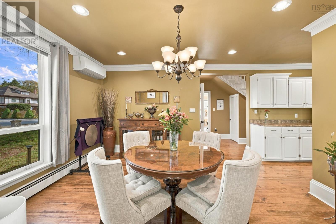
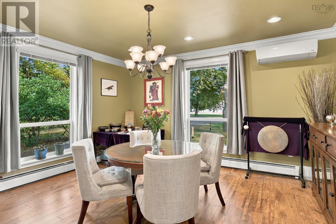
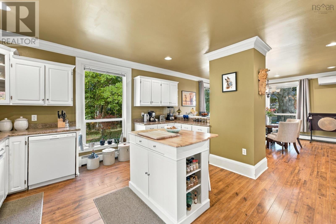
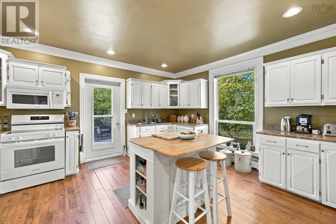
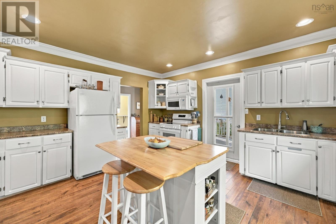
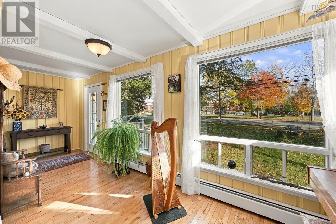
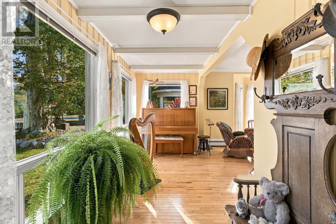
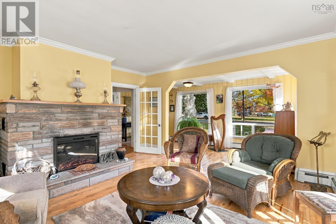
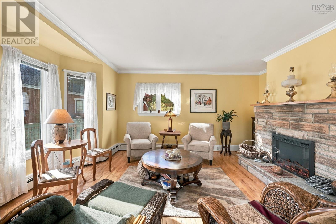
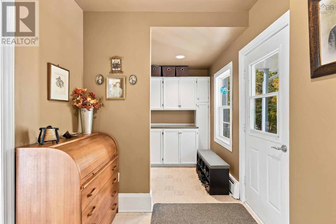
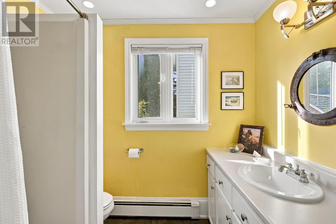
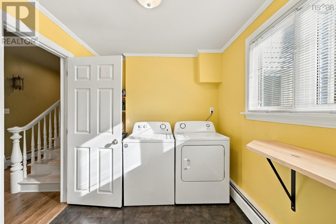
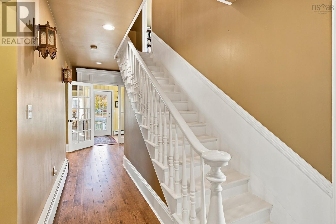
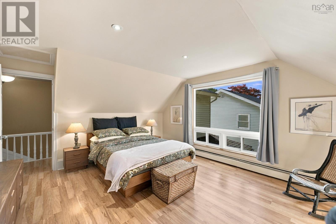
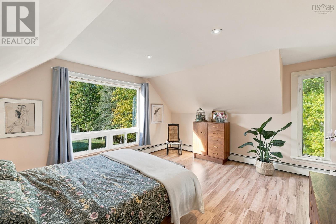
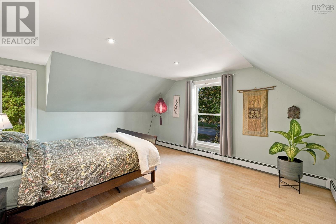
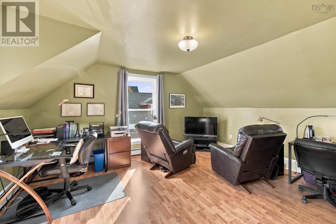
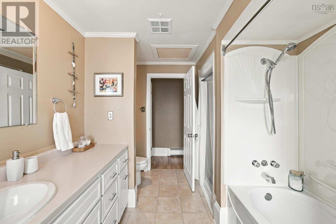
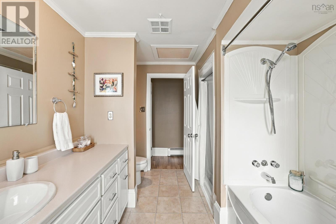
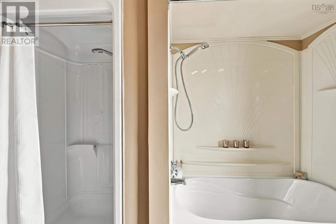
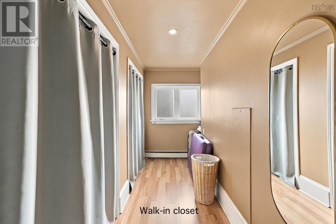
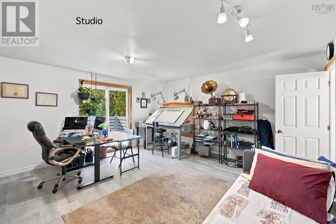
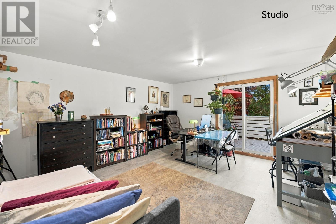
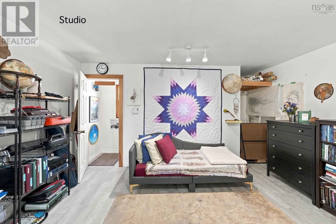
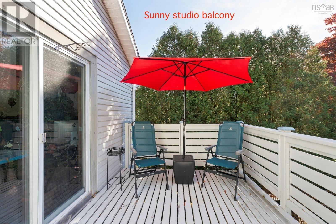
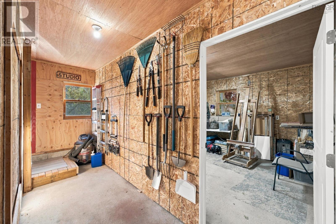
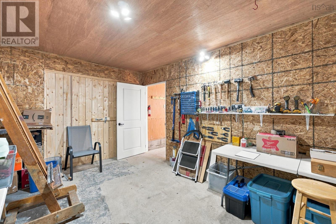
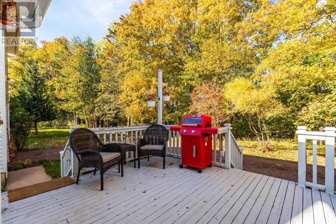
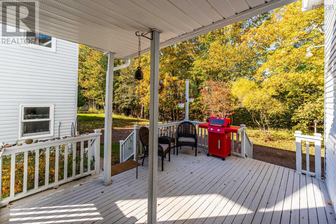
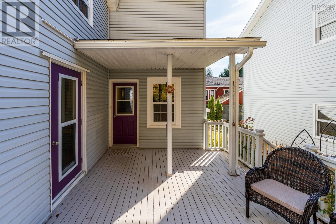
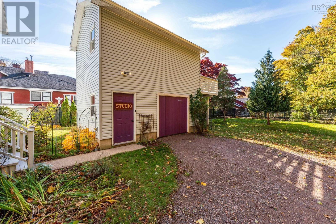
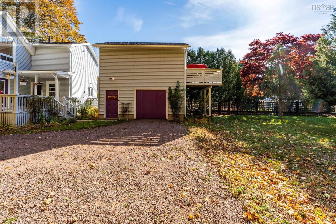
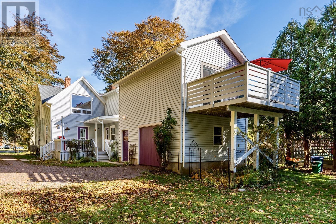
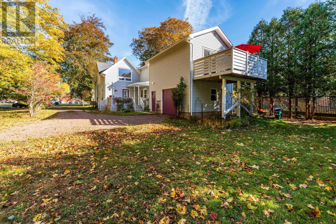
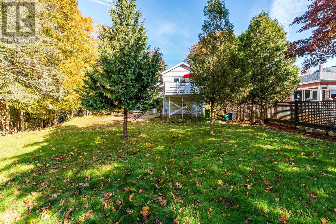
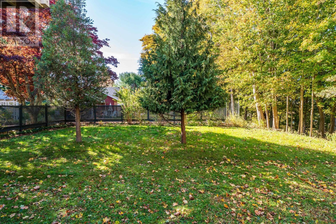
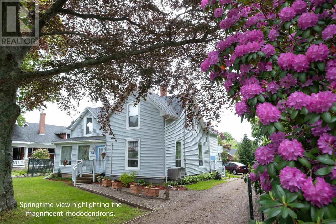
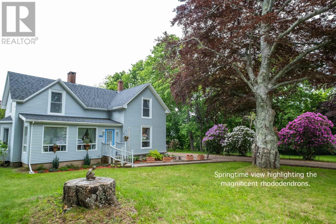
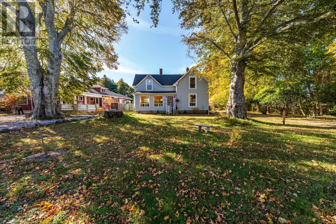
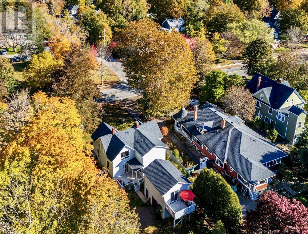
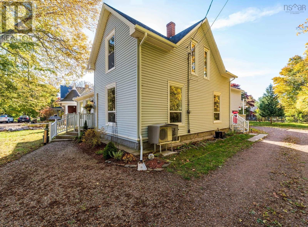
Character, generous proportions and beautiful natural light define this Annapolis Royal home. Featuring 3 bedrooms, 2 full bathrooms and a separate workshop with heated studio above, it offers approx 2,500 sqft. of living space. Impressive windows flood the rooms with sunlight and frame views of the surrounding gardens. The large well-equipped kitchen, with its central island, flows naturally into the formal dining room and welcoming living room, where a handsome stone fireplace with electric insert provides a welcoming focal point. A sunny laundry room, full bathroom and mudroom complete the main level. Upstairs are three generous bedrooms, a 5-piece bathroom and large walk-in dressing room. A standout feature is the detached former garage, now a spacious workshop on the main level plus a heated, insulated studio above and its own south-facing balcony. Ideal for artists, hobbyists or anyone seeking dedicated workspace, this versatile building adds exceptional flexibility, with the potential to convert the workshop back to a garage for vehicle use, should a future owner wish to do so. Significant improvements include roof shingles, furnace, oil tank, water heater and generator wiring. Since 2024, the current owners have completed electrical work, updated kitchen and bathroom fixtures, installed new flooring and appliances, and painted much of the interior. On a landscaped lot approaching half an acre, with mature trees, colourful rhododendrons and perennial gardens providing a lovely sense of privacy. Enjoy the deck, partially fenced backyard and seasonal glimpses of the Allains River, all within walking distance of Annapolis Royal's charming shops, restaurants, galleries and theatre, as well as the school, clinic, swimming pool, tennis courts, walking trails and waterfront. (id:32467)
Property Features
Ammenities Near By
- Ammenities Near By: Golf Course, Park, Playground, Public Transit, Shopping, Place of Worship, Beach
Building
- Appliances: Range, Dishwasher, Dryer, Washer, Microwave, Refrigerator
- Basement Development: Unfinished
- Basement Type: Full (Unfinished)
- Construction Style: Detached
- Cooling Type: Air Conditioned, Wall unit
- Exterior Finish: Vinyl
- Fireplace: Yes
- Flooring Type: Hardwood, Vinyl Plank
- Interior Size: 2252 sqft
- Building Type: House
- Stories: 2
- Utility Water: Municipal water
Features
- Feature: Level, Walk-In Closet
Land
- Land Size: 0.4769 ac
- Sewer: Municipal sewage system
Ownership
- Type: Freehold
Information entered by RE/MAX Banner Real Estate(Annapolis Royal)
Listing information last updated on: 2026-10-26 14:55:11
Book your free home evaluation with a 1% REALTOR® now!
How much could you save in commission selling with One Percent Realty?
Slide to select your home's price:
$500,000
Your One Percent Realty Commission savings†
$500,000
†
Savings calculated using One Percent Realty East Inc's posted commission rates compared to a brokerage charging
5%. (HST is extra). Not all agents charge the same.
One Percent Realty's top FAQs
Simple, Transparent Pricing—No Surprises! Our commission structure is designed to save you money while providing top-tier service: • Residential Properties Under $400,000: $7,950 • Residential Properties Between $400,000 and $900,000: $9,950 • Residential Properties Over $900,000: 1% of the sale price + $950 Plus applicable taxes. Optional Flexibility: You have the option to offer additional commission to the buyer's agent. The choice is entirely yours! For commercial properties, farms, or development properties, please contact a One Percent Realty East agent directly or fill out the market evaluation form at the bottom right of our website. An agent will be in touch to discuss your specific needs. It’s that simple. Maximum service, minimum commission!
Yes, yes, and yes! Our listings receive maximum exposure on the MLS® system, REALTOR.ca®, and all major real estate websites, ensuring your property gets seen by as many potential buyers as possible. With us, you’re never compromising on visibility—just saving on commission!
Learn more about the One Percent Realty Deal