We are a fully licensed real estate brokerage offering the same top-tier services and exposure as the big names in the industry—but at a lower commission rate. Here's what you can expect when you work with us: ✅ Full MLS® system listing ✅ Exposure on all major internet real estate platforms ✅ Professional signage (where permitted) ✅ Property showings and open houses ✅ Strategic advertising to attract buyers ✅ Skilled negotiation to secure the best deal ✅ Seamless conveyancing to ensure a smooth closing With us, you’re getting everything you need to sell your property successfully—just without the high commission fees.

54 Highway 6, West Amherst
2026-11-02
Quick Summary
MLS®#202627098
Property Description
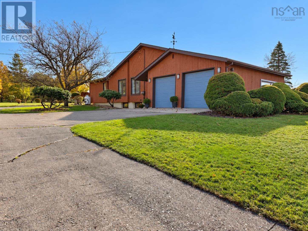
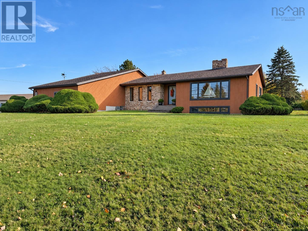
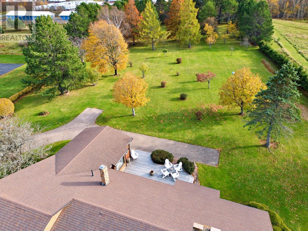
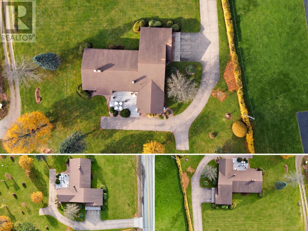
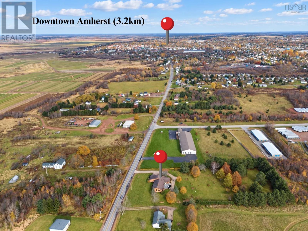
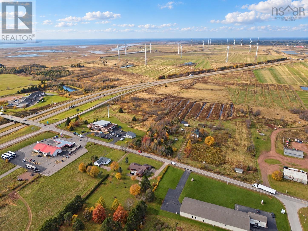
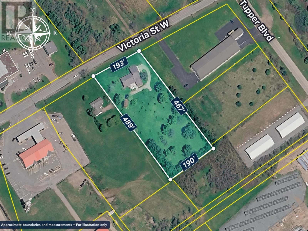
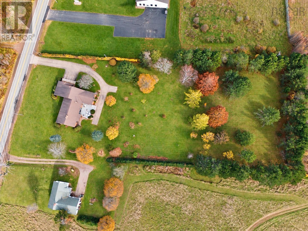
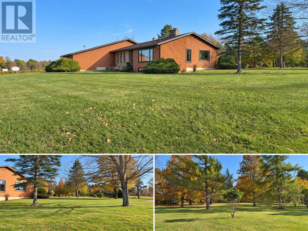
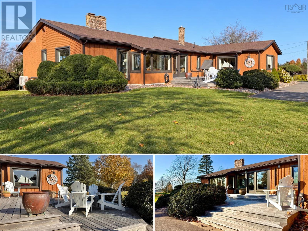
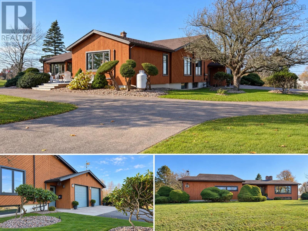
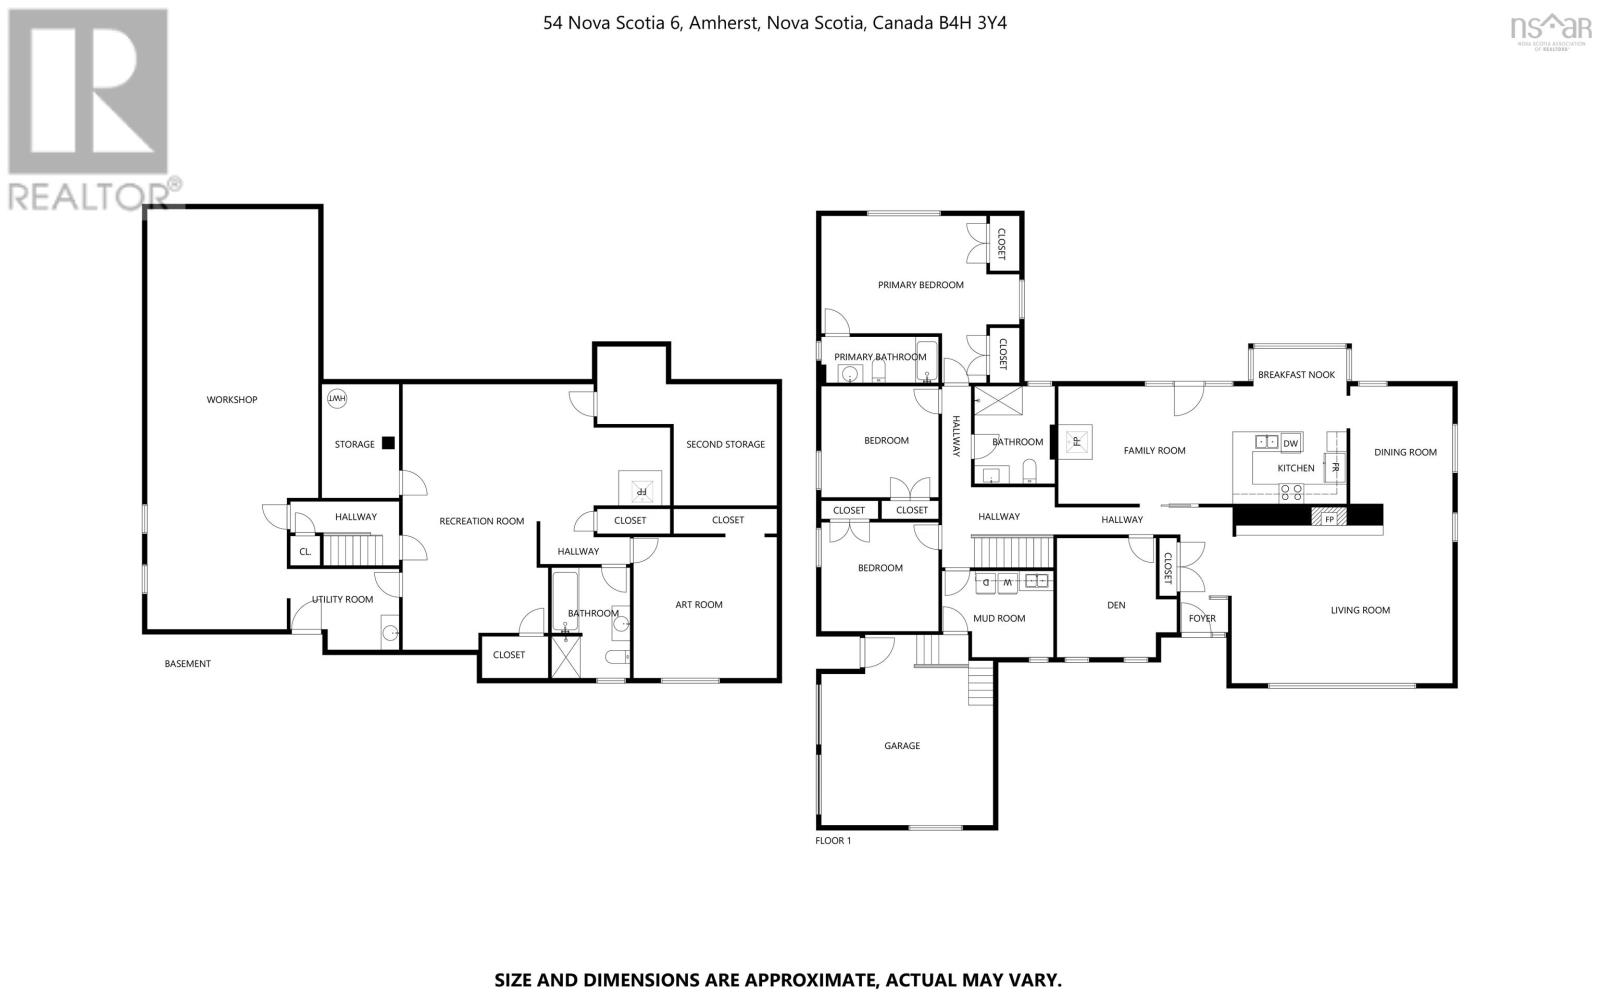
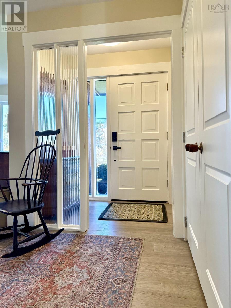
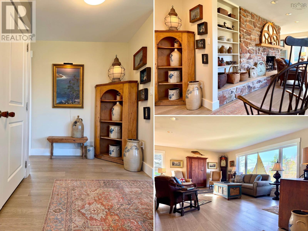
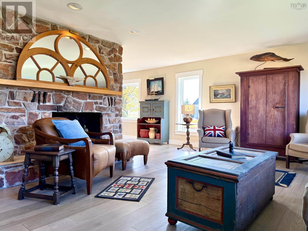
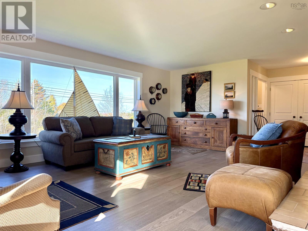
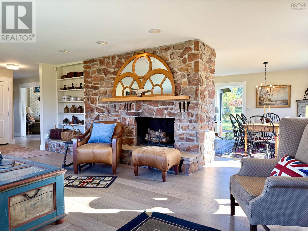
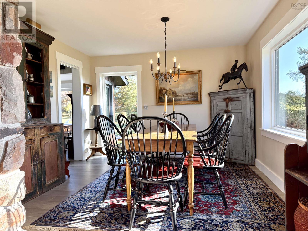
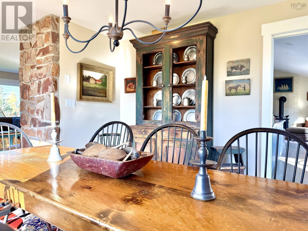
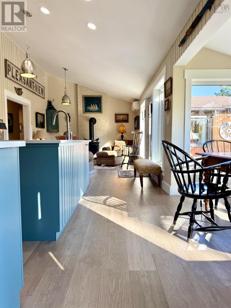
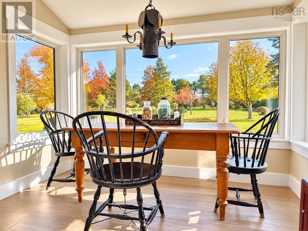
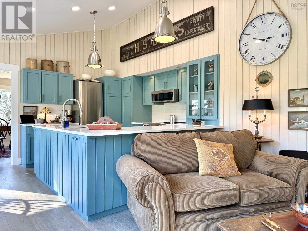
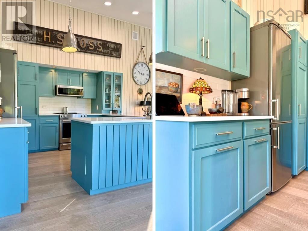
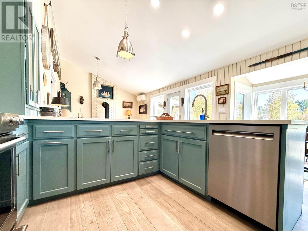
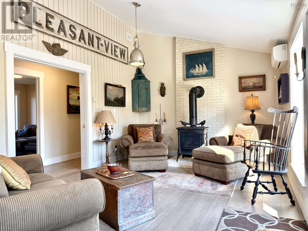
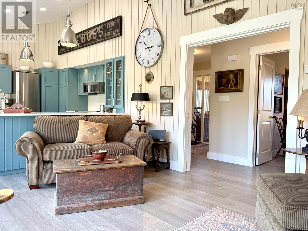
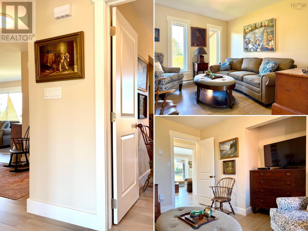
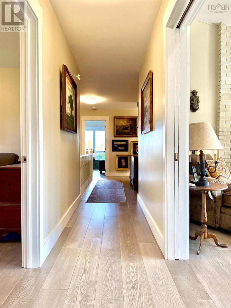
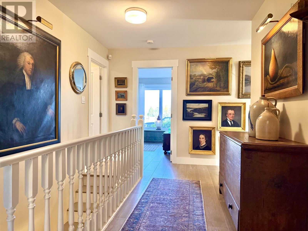
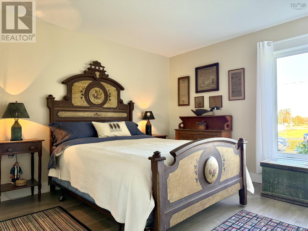
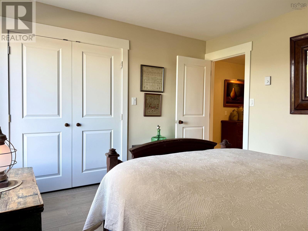
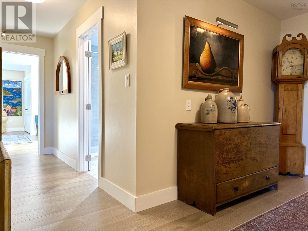
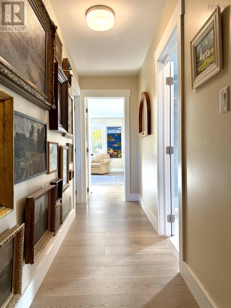
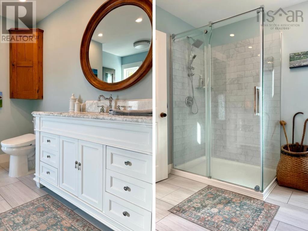
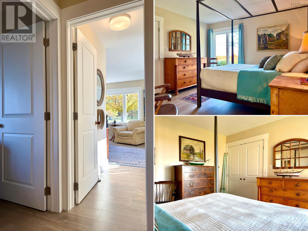
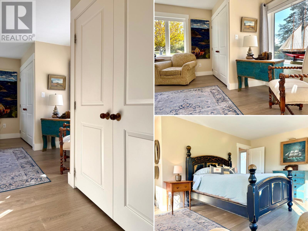
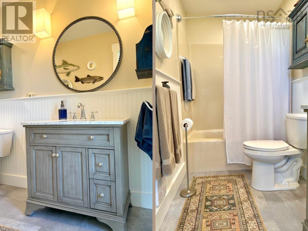
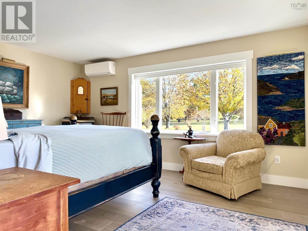
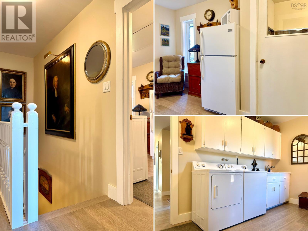
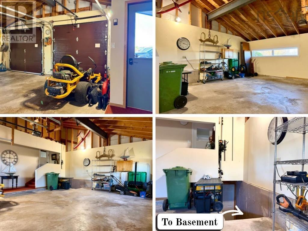
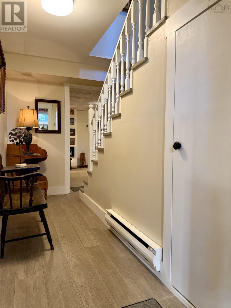
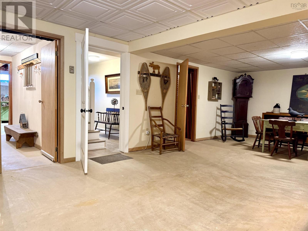
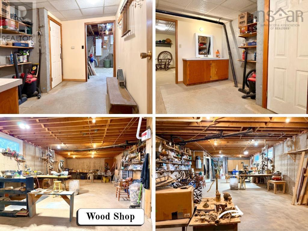
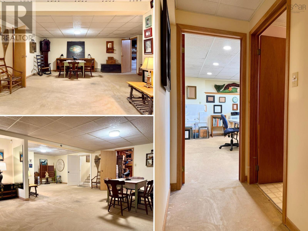
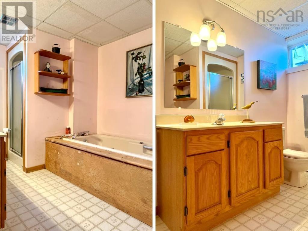
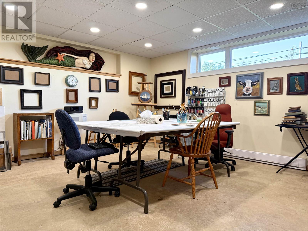
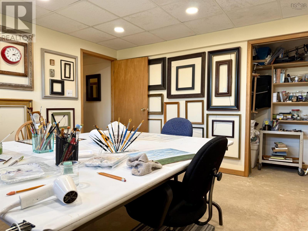
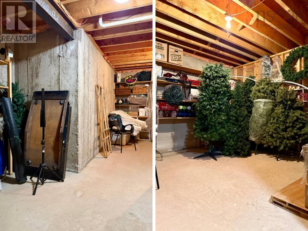
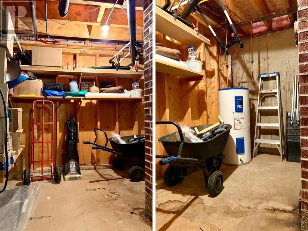
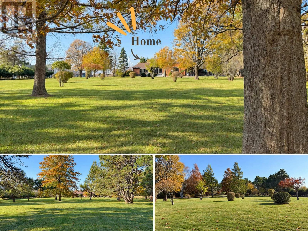
A home with the warmth of a gallery and grounds worthy of a garden tour! This custom contemporary blends distinctive architecture, inviting living spaces and a setting that deserves your attention. Built in 1981 and extensively renovated over the past five years, it offers approximately 2,540 sq/ft on the main level alone. Across 2.08 acres, meticulously maintained gardens, mature trees and thoughtfully arranged outdoor spaces create a landscape as memorable as the home itself. Enjoy privacy in the backyard, municipal water and sewer, easy Trans-Canada Highway access and Amhersts amenities just minutes away! Inside, an inviting foyer opens to the living room anchored by a beautiful fireplace, with the formal dining room adjoining. Beyond a pocket door, the kitchen features vaulted ceilings and a cozy dining nook overlooking the grounds. Also in this space, a family room with a propane stove makes this an inviting place to linger, while a den opposite offers another bedroom option if needed. The east wing provides two guest bedrooms, a bright, spacious main bath and a sun-filled primary suite with peaceful backyard views. A generous laundry/mudroom connects to the attached double garage and lower level. The space below is equally impressive! A substantial woodworking shop and magnificent art studio both benefit from natural light, complemented by a central rec room, full bath, three storage rooms and a cold room. Space to create, pursue your passions or explore additional living possibilities. Beautifully individual, inside and out-this is a home youll want to experience. Explore the multimedia link for the 3D tour and book your private showing! (id:32467)
Property Features
Ammenities Near By
- Ammenities Near By: Golf Course, Park, Playground, Shopping
Building
- Appliances: Gas stove(s)
- Architectural Style: Bungalow
- Basement Development: Partially finished
- Basement Features: Walk out
- Basement Type: Full (Partially finished)
- Construction Style: Detached
- Cooling Type: Air Conditioned, Wall unit
- Exterior Finish: Wood siding
- Fireplace: No
- Flooring Type: Vinyl Plank
- Interior Size: 3112 sqft
- Building Type: House
- Stories: 1
- Utility Water: Municipal water
Features
- Feature: Level
Land
- Land Size: 2.08 ac
- Sewer: Municipal sewage system
Ownership
- Type: Freehold
Information entered by Royal LePage Cumberland Realty Ltd.
Listing information last updated on: 2026-11-02 01:30:04
Book your free home evaluation with a 1% REALTOR® now!
How much could you save in commission selling with One Percent Realty?
Slide to select your home's price:
$500,000
Your One Percent Realty Commission savings†
$500,000
†
Savings calculated using One Percent Realty East Inc's posted commission rates compared to a brokerage charging
5%. (HST is extra). Not all agents charge the same.
One Percent Realty's top FAQs
Simple, Transparent Pricing—No Surprises! Our commission structure is designed to save you money while providing top-tier service: • Residential Properties Under $400,000: $7,950 • Residential Properties Between $400,000 and $900,000: $9,950 • Residential Properties Over $900,000: 1% of the sale price + $950 Plus applicable taxes. Optional Flexibility: You have the option to offer additional commission to the buyer's agent. The choice is entirely yours! For commercial properties, farms, or development properties, please contact a One Percent Realty East agent directly or fill out the market evaluation form at the bottom right of our website. An agent will be in touch to discuss your specific needs. It’s that simple. Maximum service, minimum commission!
Yes, yes, and yes! Our listings receive maximum exposure on the MLS® system, REALTOR.ca®, and all major real estate websites, ensuring your property gets seen by as many potential buyers as possible. With us, you’re never compromising on visibility—just saving on commission!
Learn more about the One Percent Realty Deal