We are a fully licensed real estate brokerage offering the same top-tier services and exposure as the big names in the industry—but at a lower commission rate. Here's what you can expect when you work with us: ✅ Full MLS® system listing ✅ Exposure on all major internet real estate platforms ✅ Professional signage (where permitted) ✅ Property showings and open houses ✅ Strategic advertising to attract buyers ✅ Skilled negotiation to secure the best deal ✅ Seamless conveyancing to ensure a smooth closing With us, you’re getting everything you need to sell your property successfully—just without the high commission fees.

580 Terrace Street, NEW GLASGOW
2026-11-13
Quick Summary
MLS®#202627939
Property Description
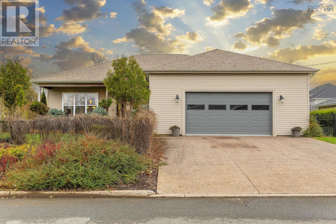
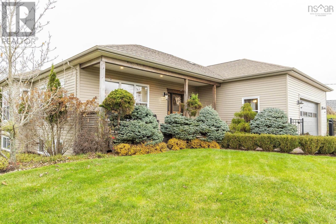
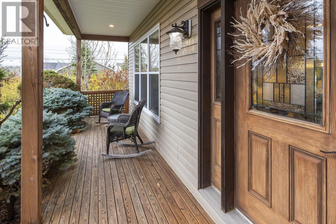
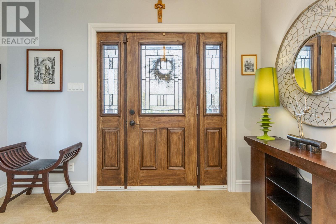
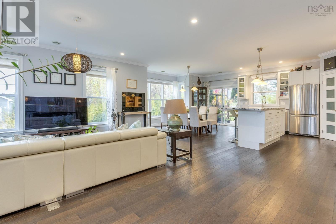
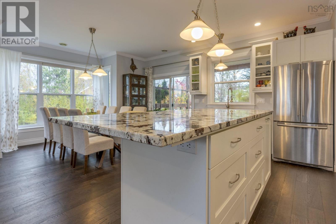
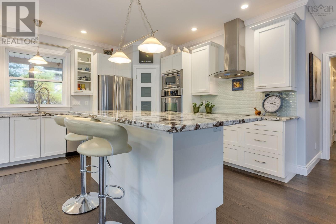
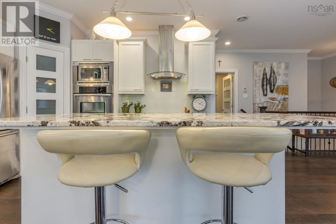
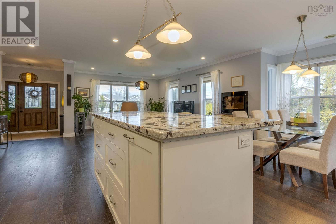
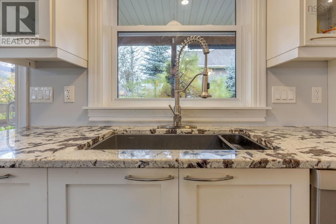
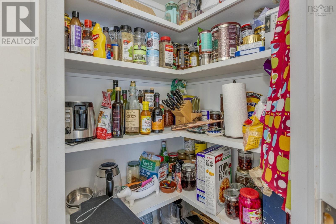
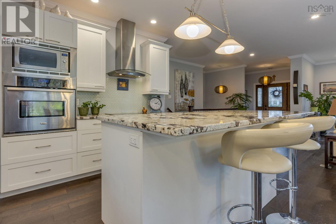
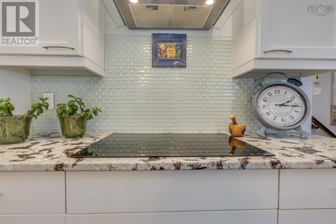
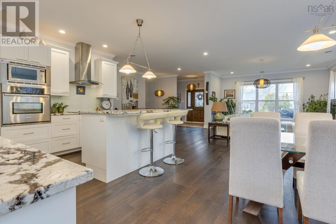
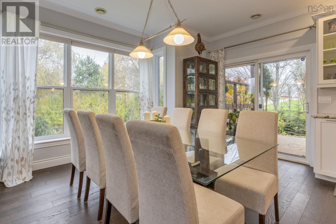
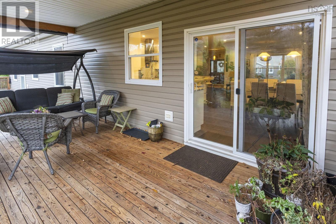
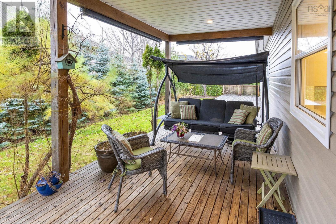
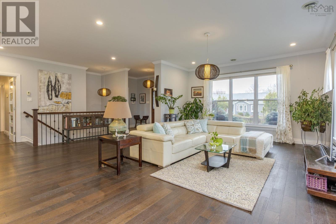
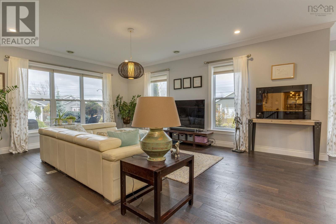
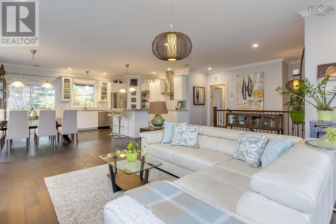
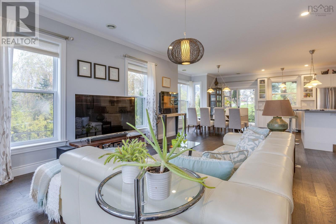
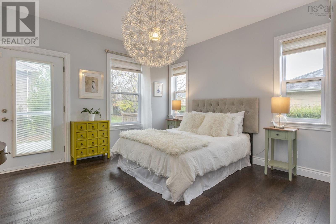
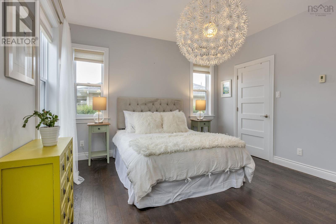
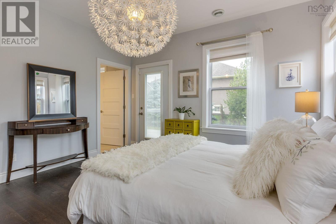
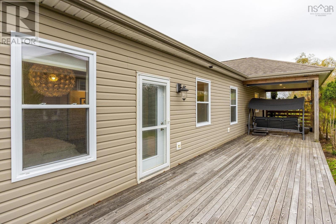
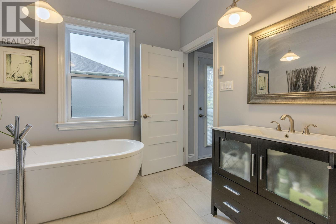
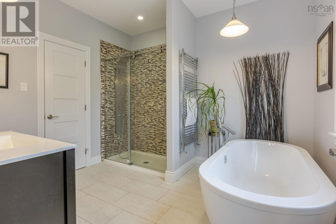
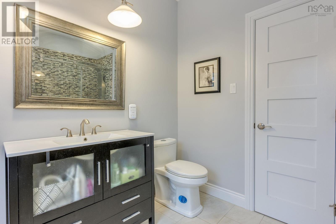
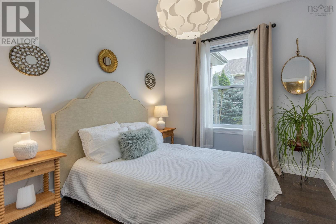
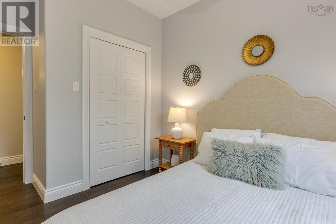
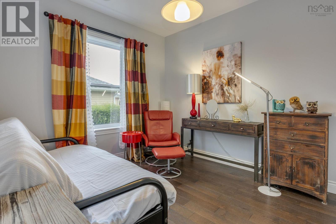
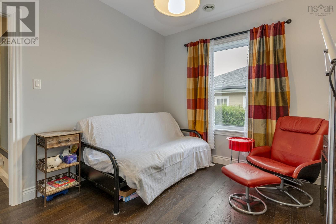
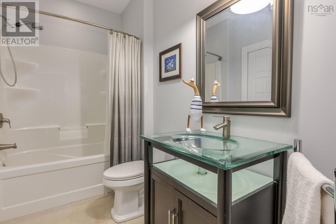
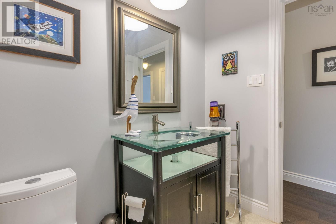
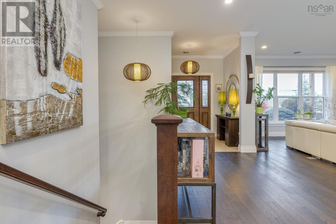
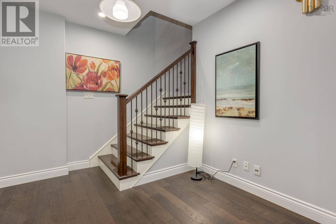
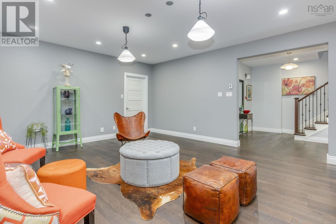
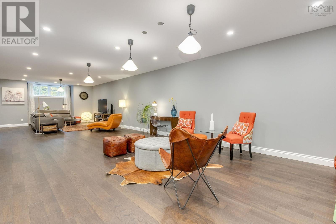
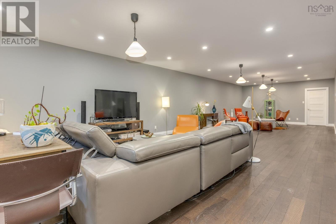
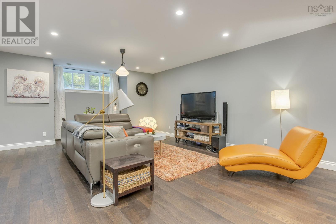
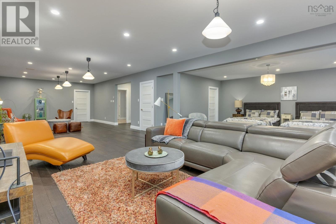
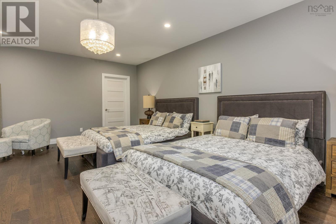
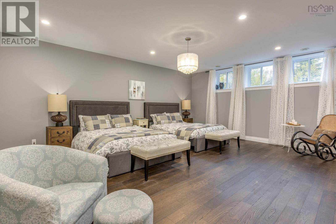
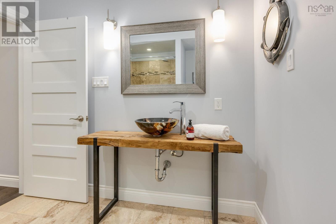
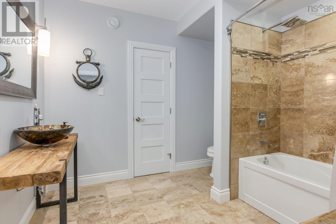
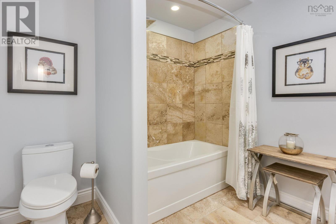
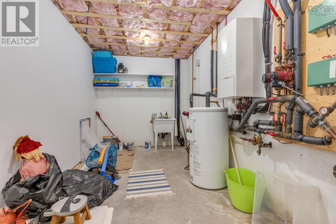
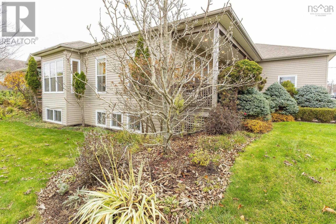
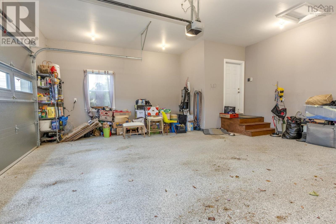
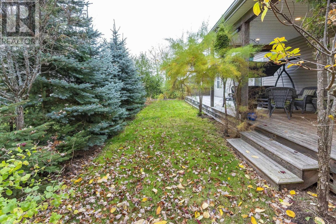
Offered for the first time since it was built in 2011, this premier executive bungalow sits on a quiet dead-end street on New Glasgows desirable West Side, right across from the Samson Trail and the East River and close to great schools and the West Side Community Centre. Built with insulated concrete construction, it shows top-notch quality in every detail, with 10.5-foot ceilings on both levels, engineered hardwood, crown mouldings, a custom kitchen and large windows that flood the home with natural light. The main level offers about 1,660 sq ft with 3 bedrooms and 2 full baths, laid out so the private bedroom wing can be closed off from the rest of the house when entertaining. The primary suite has a walk-in closet, ensuite and its own access to the deck, which spans the full width of the back of the house and also opens from the dining room. Part of the deck is covered, so like the full front verandah, it can be enjoyed three seasons of the year. The fully finished lower level adds about 1,561 sq ft, including a huge rec area, a third full bath, and a large space that could be converted into a fourth bedroom (does not currently meet egress). Youll also find loads of storage closets and rooms throughout. A Daikin heat pump system runs the heating, air conditioning and water heater for lower electricity costs, and in-floor heat warms both levels and the garage. The attached double garage has a brand-new door, epoxy floor and hot and cold water, and theres a double exposed aggregate concrete driveway, professional landscaping and a fully fenced yard. A rare opportunity to own a premier home in one of New Glasgows most sought-after neighbourhoods. Book your private showing today! (id:32467)
Property Features
Ammenities Near By
- Ammenities Near By: Golf Course, Park, Playground, Shopping, Place of Worship, Beach
Building
- Appliances: Central Vacuum, Cooktop - Electric, Oven - Electric, Dishwasher, Dryer, Washer, Microwave, Refrigerator
- Architectural Style: Bungalow
- Basement Development: Finished
- Basement Type: Full (Finished)
- Construction Style: Detached
- Cooling Type: Central air conditioning, Heat Pump
- Exterior Finish: Vinyl
- Fireplace: No
- Flooring Type: Ceramic Tile, Engineered hardwood
- Interior Size: 3221 sqft
- Building Type: House
- Stories: 1
- Utility Water: Municipal water
Features
- Feature: Level, Walk-In Closet
Land
- Land Size: 0.2072 ac
- Sewer: Municipal sewage system
Ownership
- Type: Freehold
Information entered by Royal LePage Atlantic
Listing information last updated on: 2026-11-13 14:25:10
Book your free home evaluation with a 1% REALTOR® now!
How much could you save in commission selling with One Percent Realty?
Slide to select your home's price:
$500,000
Your One Percent Realty Commission savings†
$500,000
†
Savings calculated using One Percent Realty East Inc's posted commission rates compared to a brokerage charging
5%. (HST is extra). Not all agents charge the same.
One Percent Realty's top FAQs
Simple, Transparent Pricing—No Surprises! Our commission structure is designed to save you money while providing top-tier service: • Residential Properties Under $400,000: $7,950 • Residential Properties Between $400,000 and $900,000: $9,950 • Residential Properties Over $900,000: 1% of the sale price + $950 Plus applicable taxes. Optional Flexibility: You have the option to offer additional commission to the buyer's agent. The choice is entirely yours! For commercial properties, farms, or development properties, please contact a One Percent Realty East agent directly or fill out the market evaluation form at the bottom right of our website. An agent will be in touch to discuss your specific needs. It’s that simple. Maximum service, minimum commission!
Yes, yes, and yes! Our listings receive maximum exposure on the MLS® system, REALTOR.ca®, and all major real estate websites, ensuring your property gets seen by as many potential buyers as possible. With us, you’re never compromising on visibility—just saving on commission!
Learn more about the One Percent Realty Deal